Summary
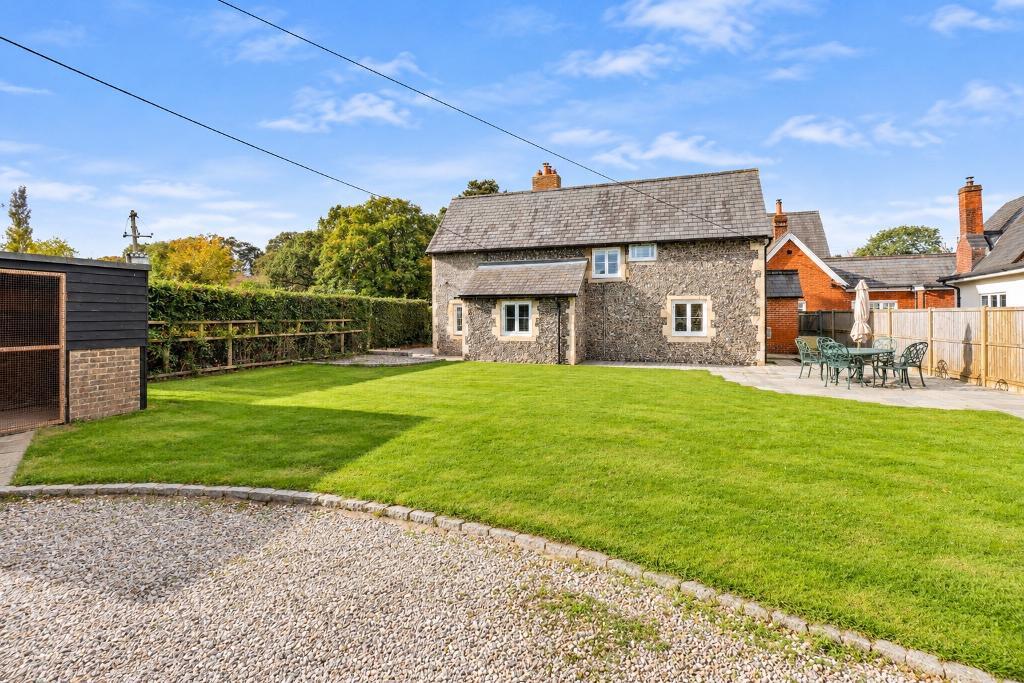
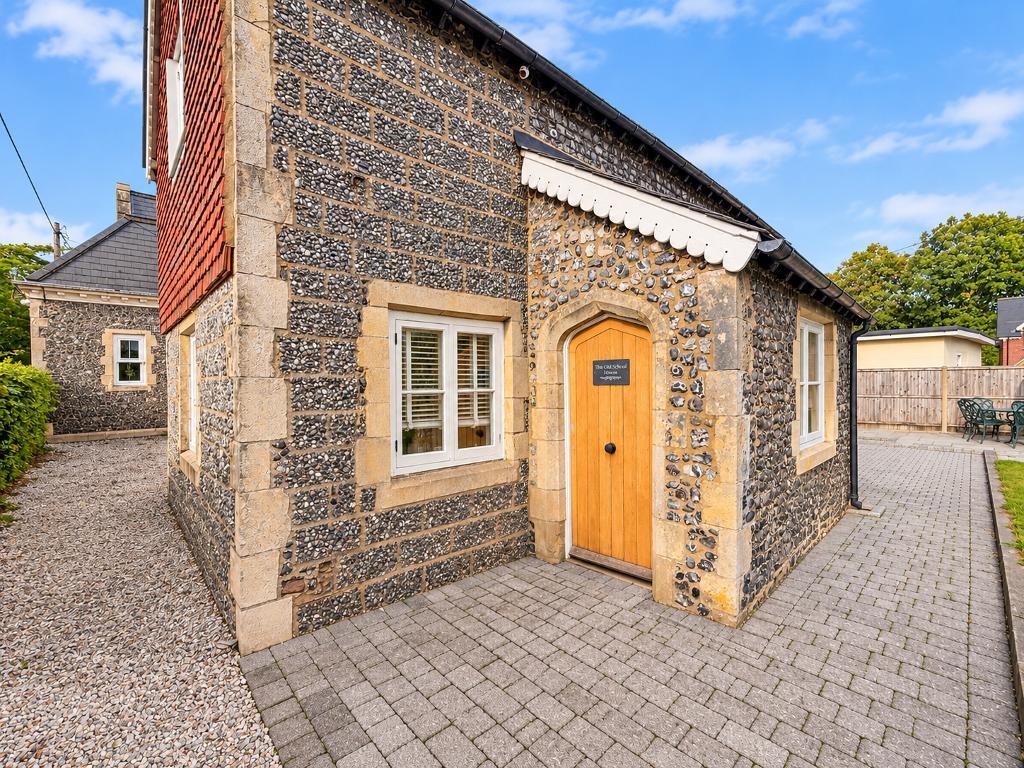
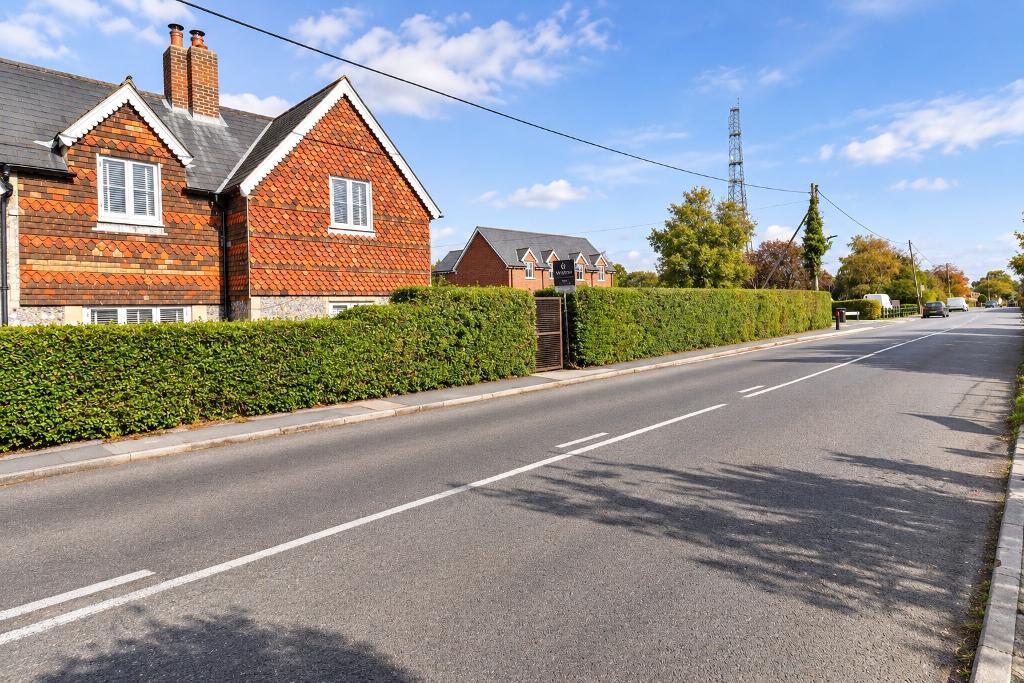
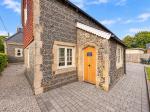
A charming Grade II listed 3 bedroom semi-detached home with period character, generous gardens and parking for multiple vehicles.
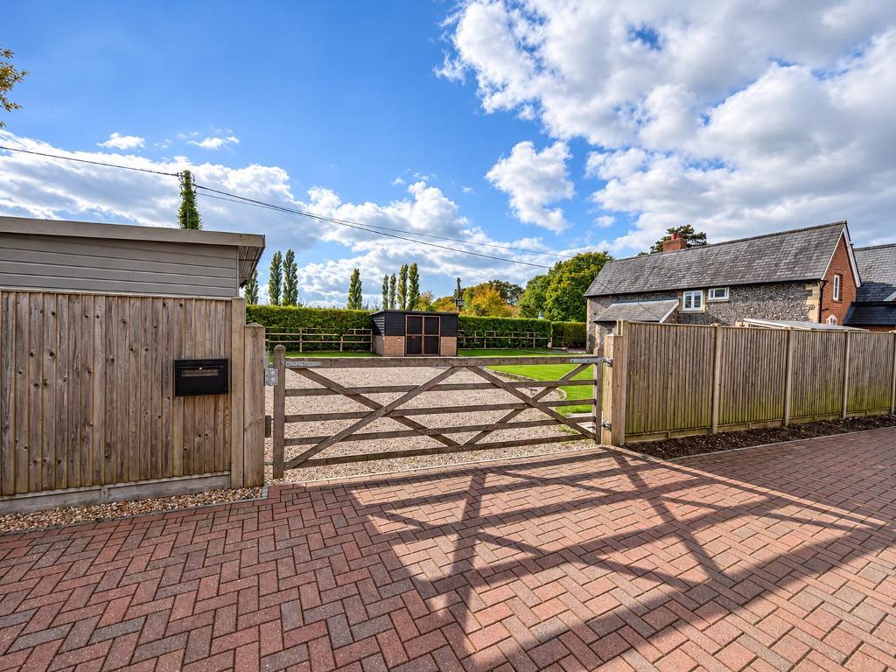
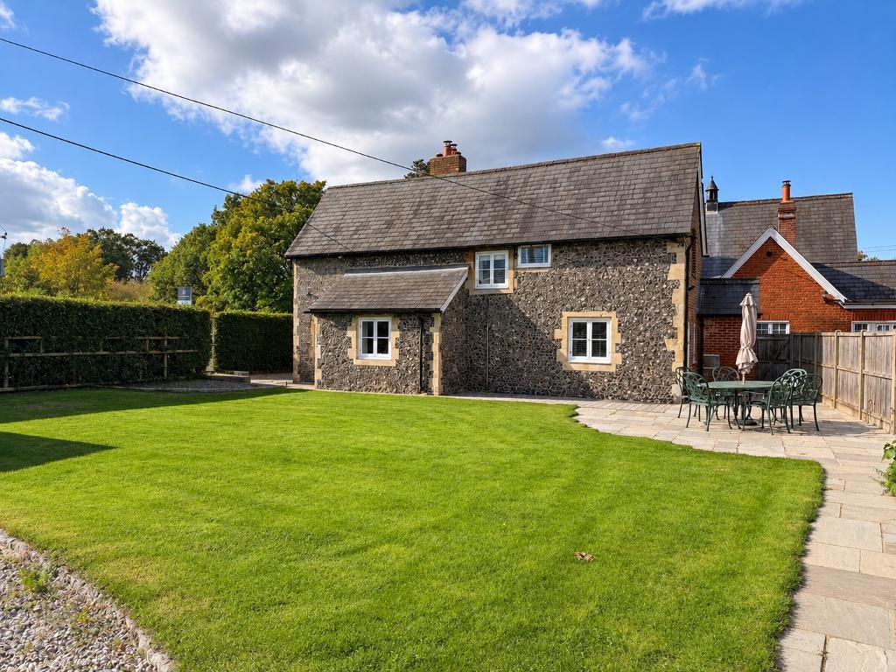
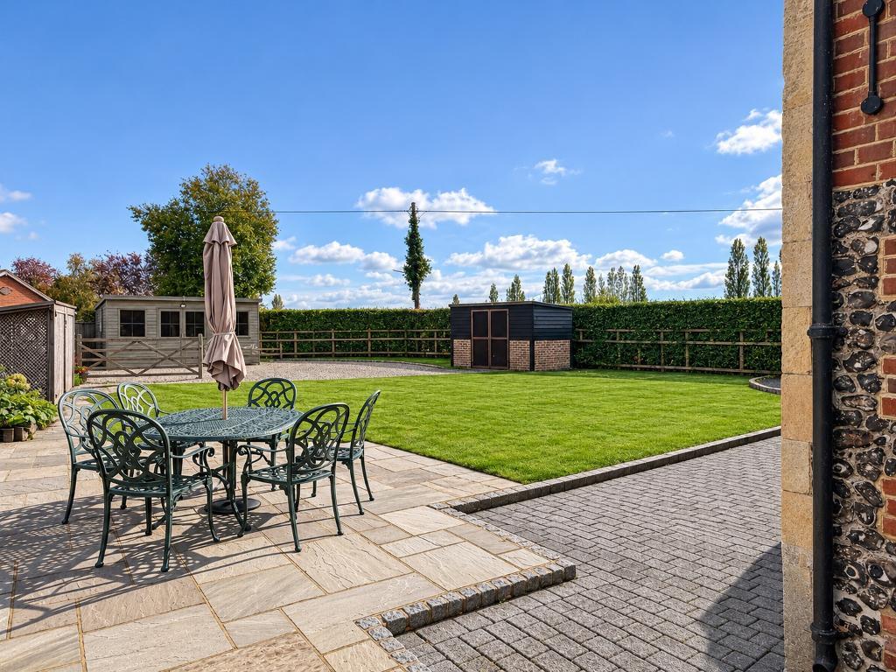
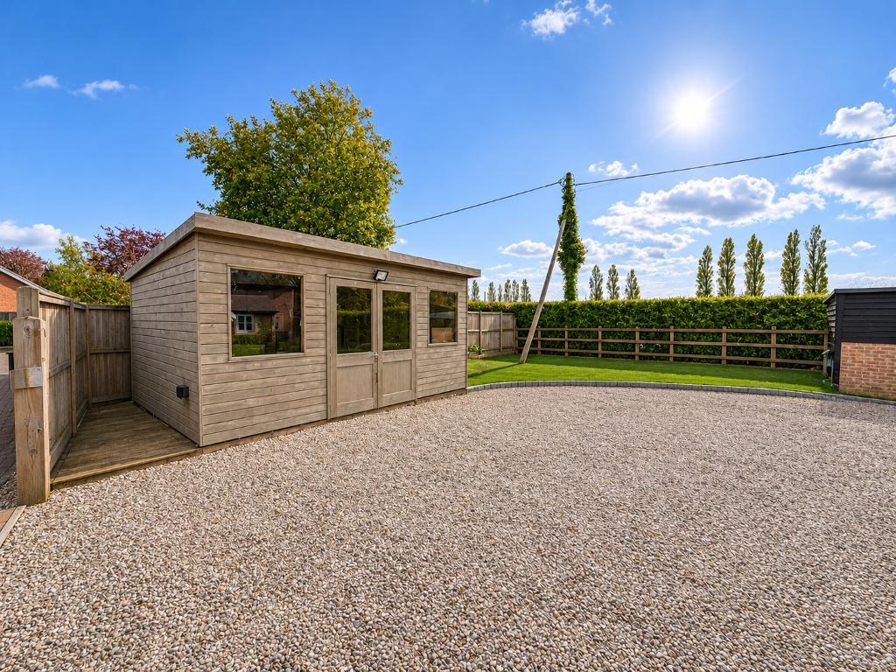
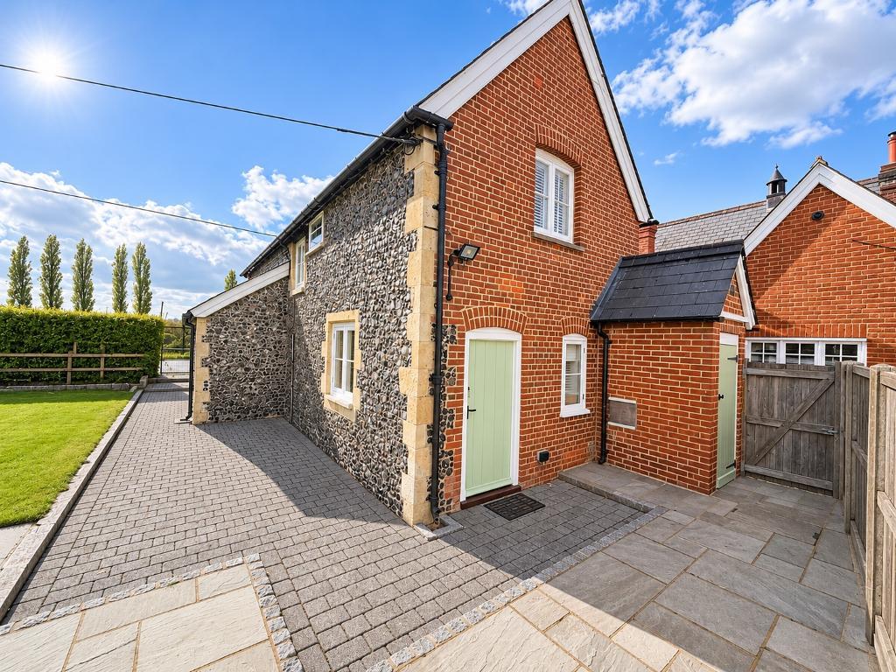
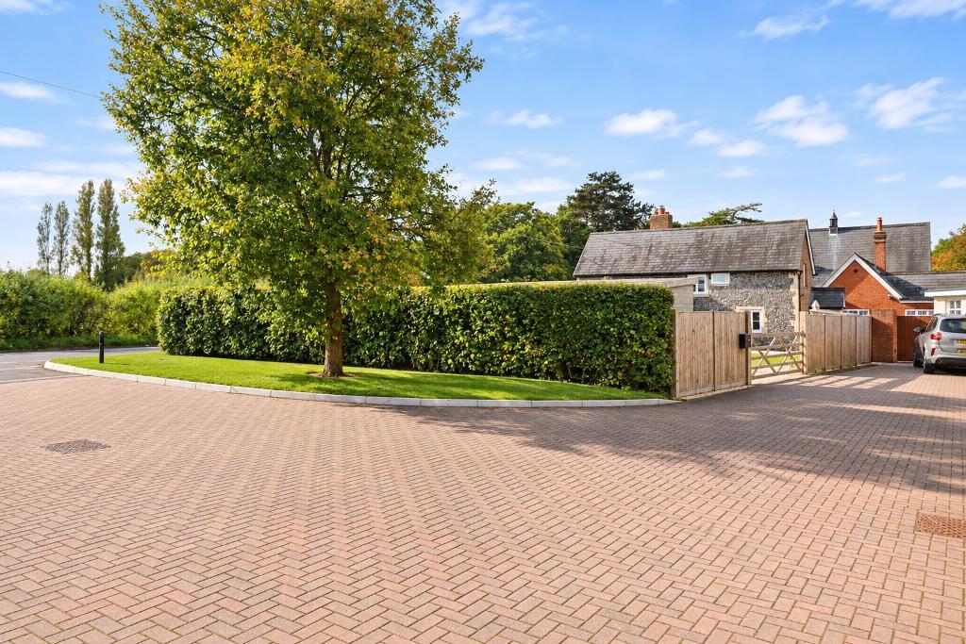
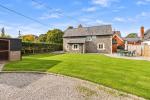
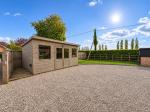
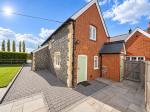
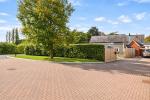
The Old School House is a delightful period property offering a wonderful blend of character, charm and versatile living space. Set within a generous plot, this attractive home enjoys a gated driveway providing parking for multiple cars, together with a substantial garden and summer house.
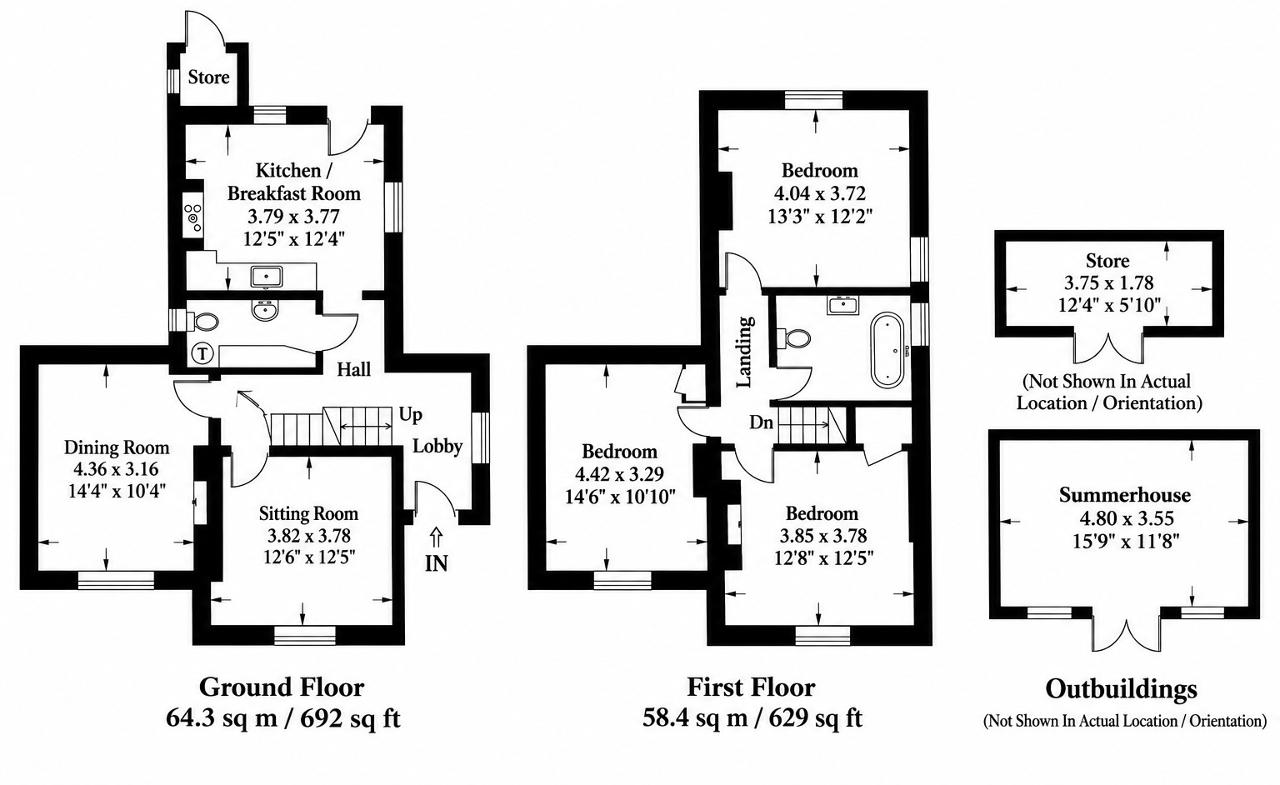
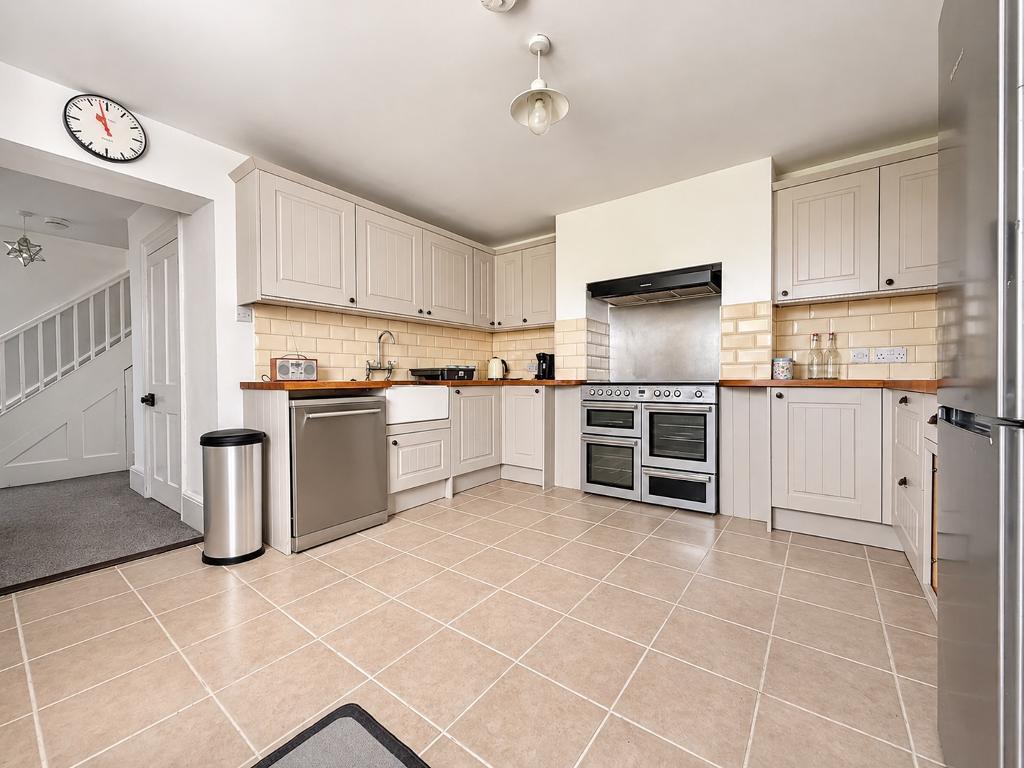
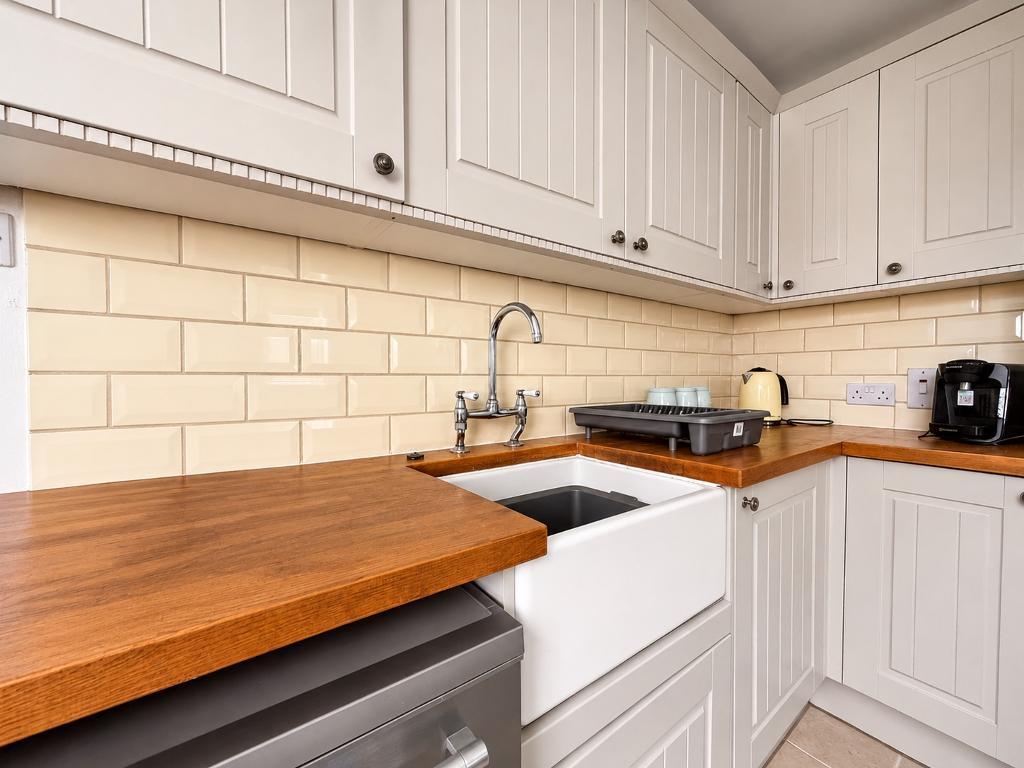
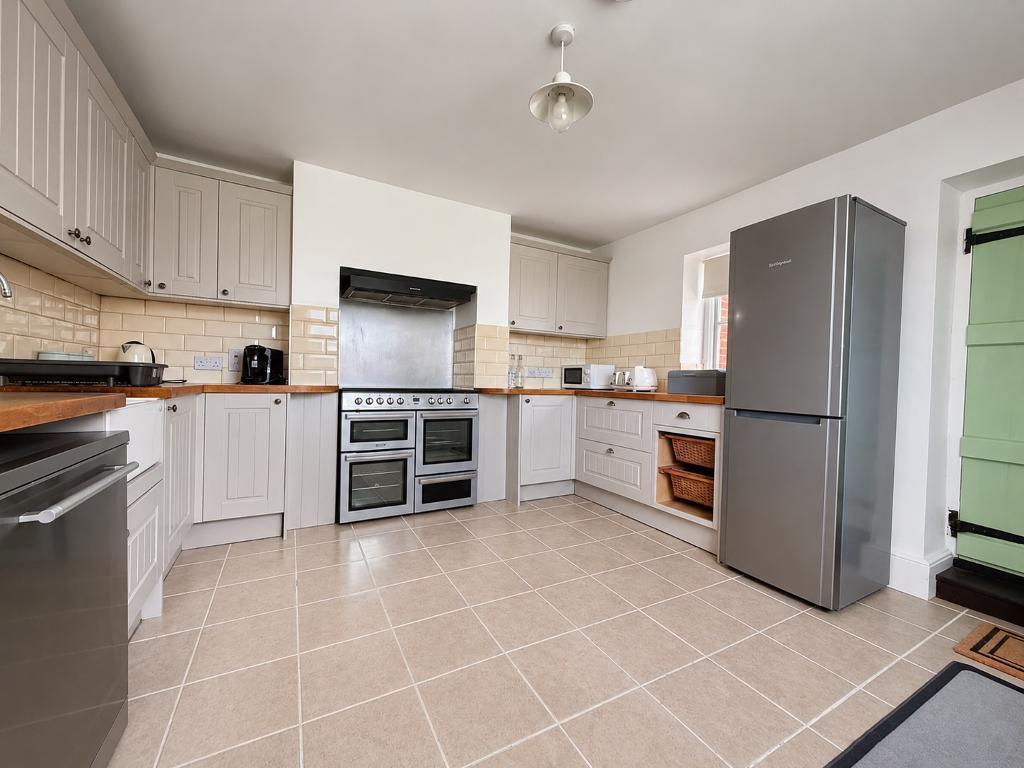
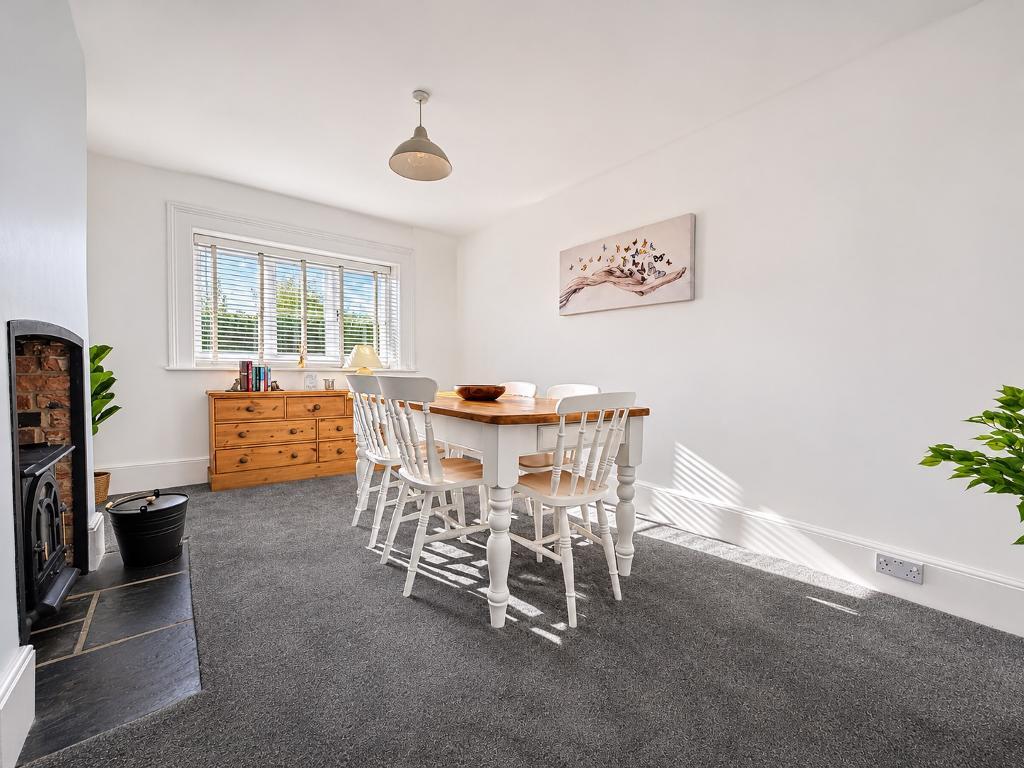
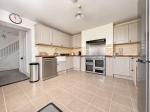
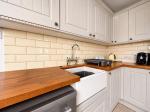
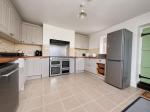
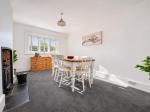
The ground floor offers a spacious kitchen featuring a traditional butler sink and ample room for a central table, creating a lovely space for everyday living. A separate dining room provides flexibility for entertaining or could equally serve as a playroom, depending on individual requirements.
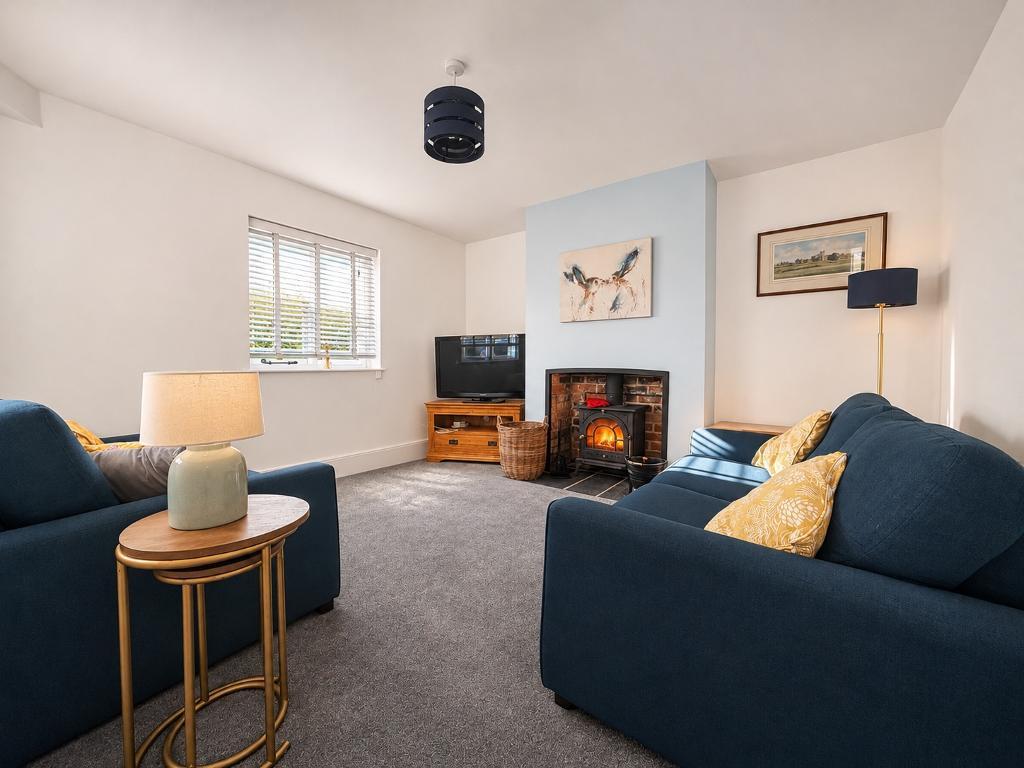
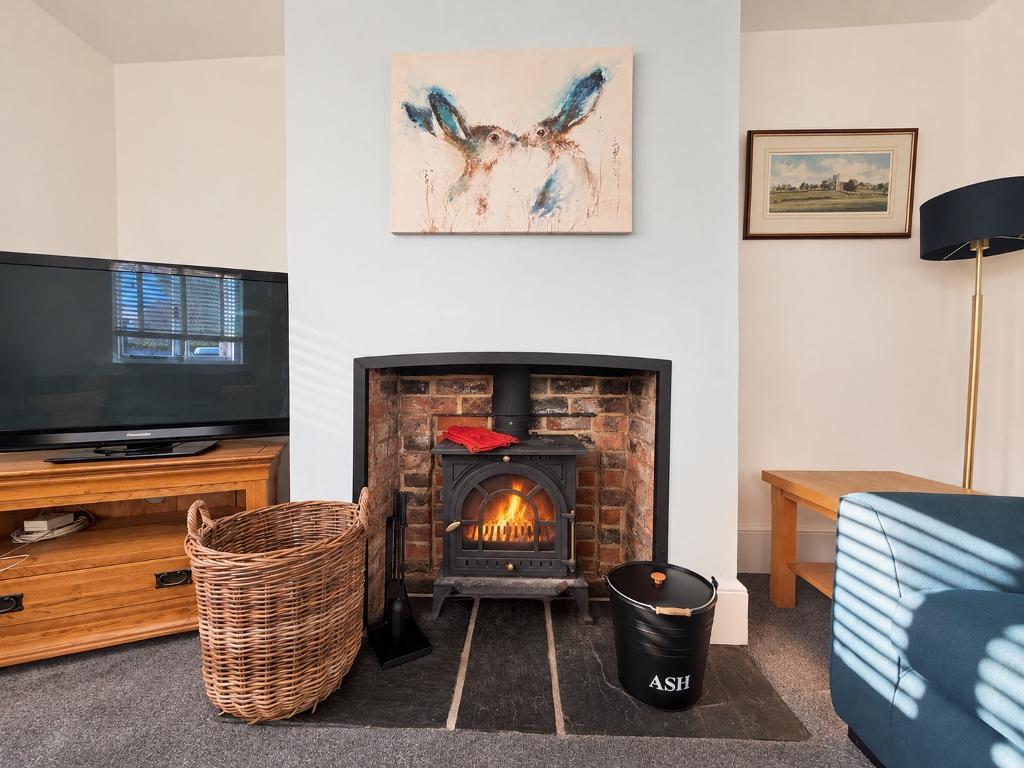
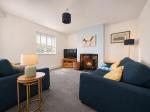
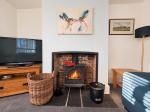
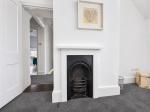
The lounge is a particularly inviting room, centred around a characterful log burner, creating a warm and cosy atmosphere perfect for relaxing.
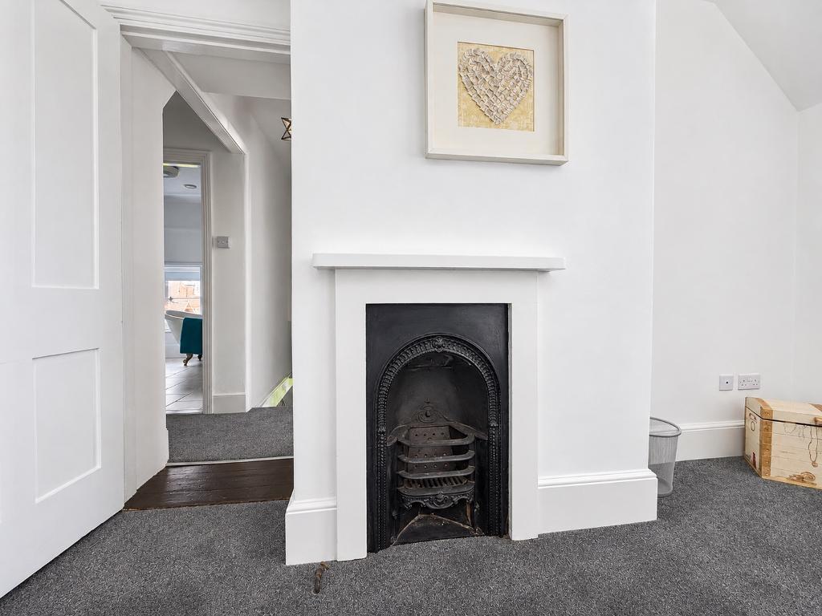
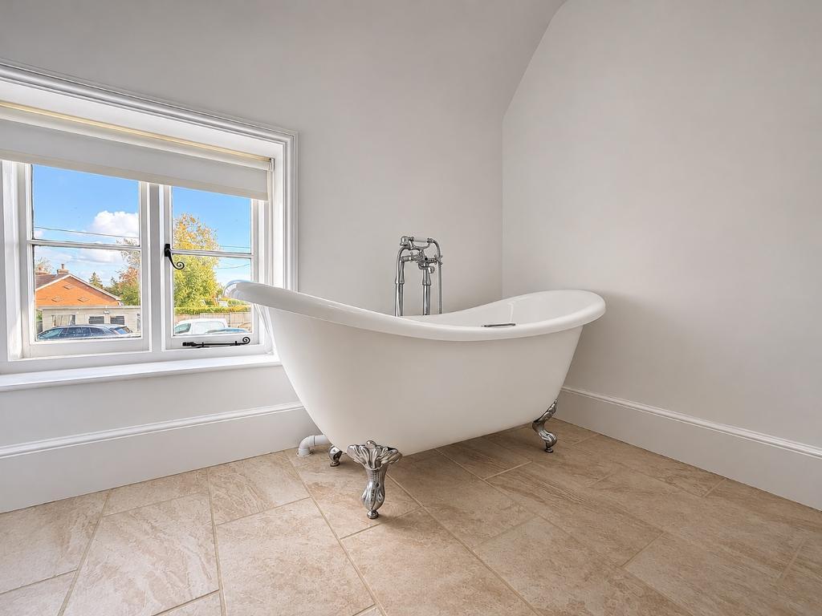
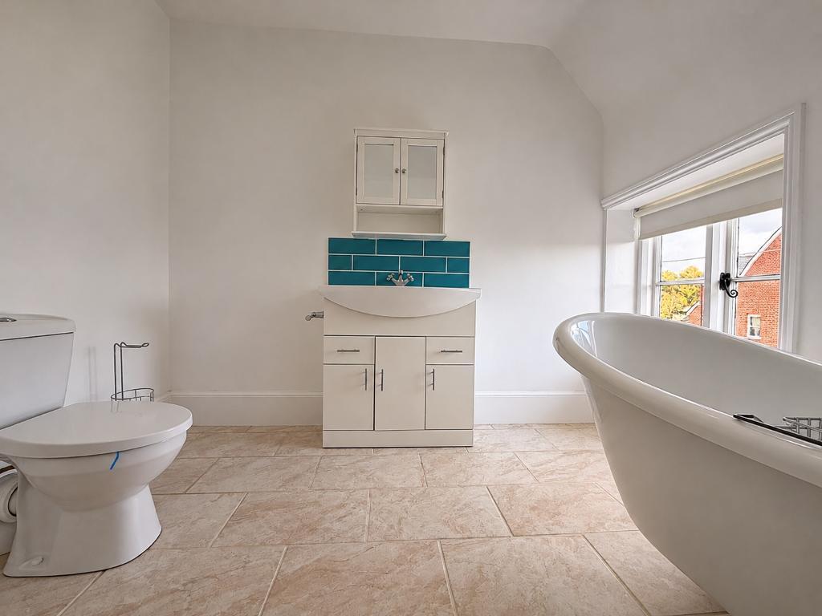
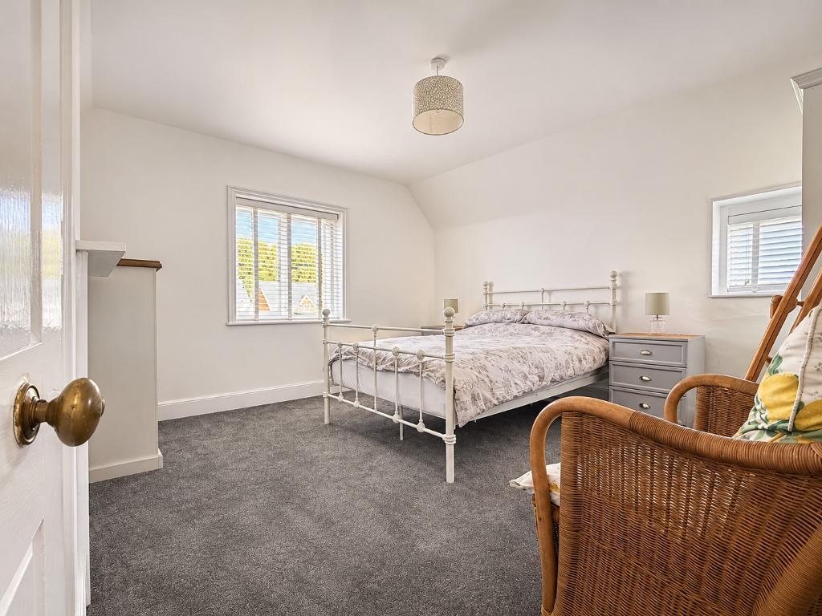
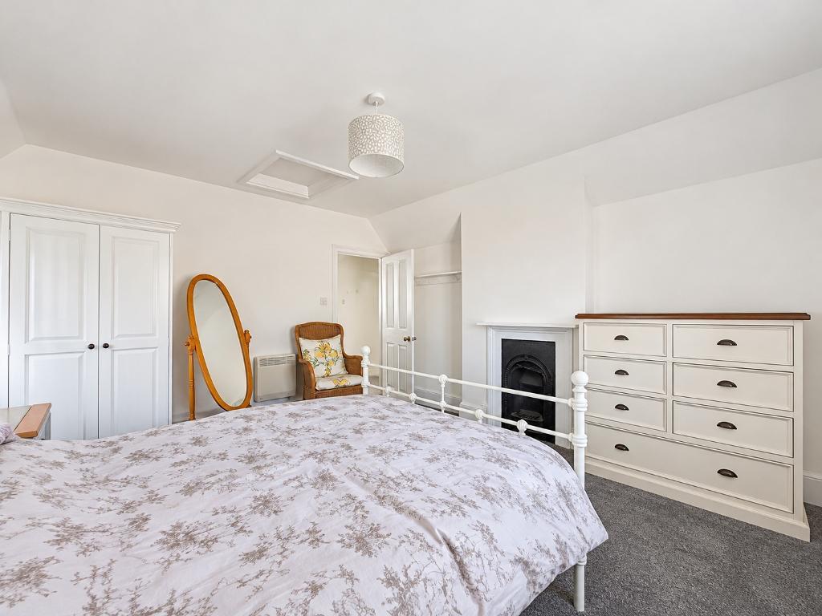
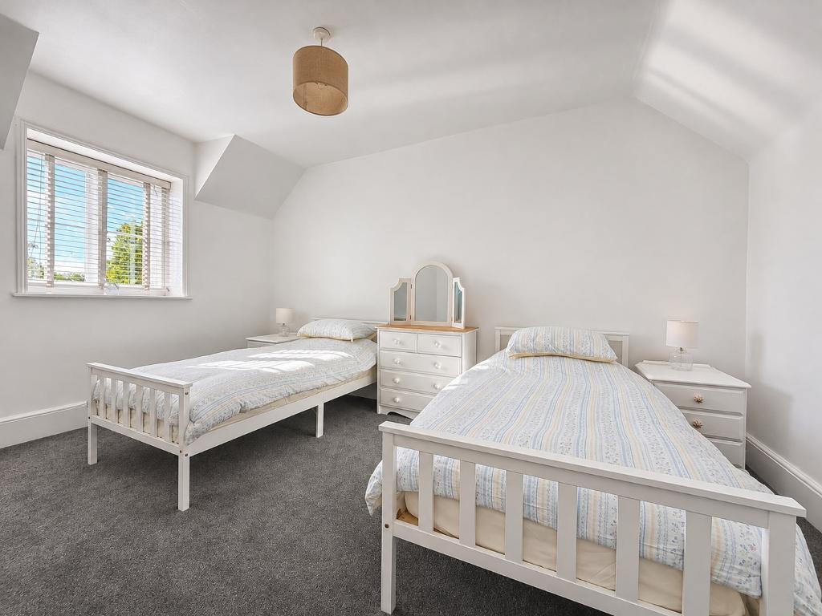
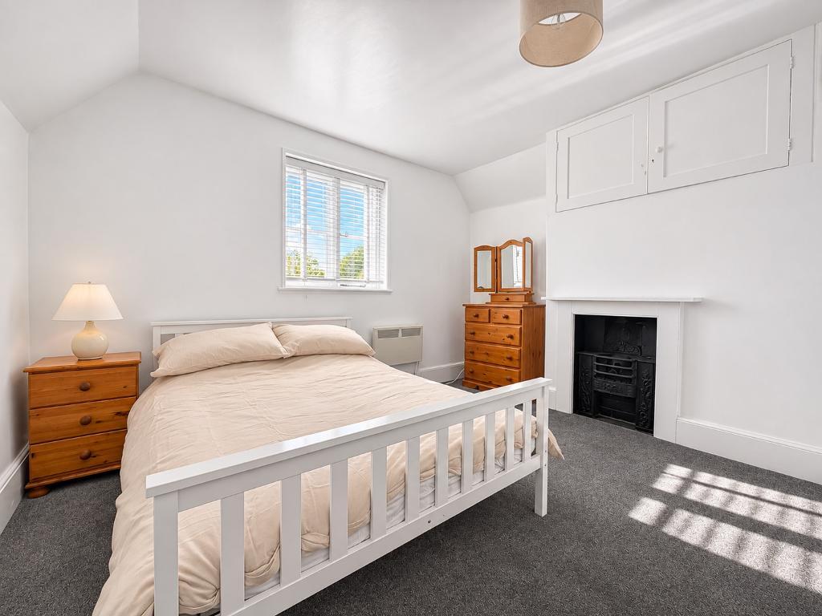
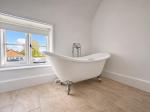
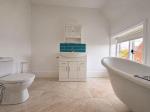
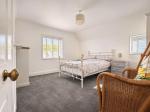
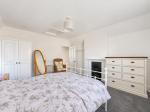
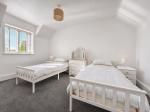
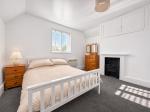
Upstairs, the property offers three well-proportioned double bedrooms, complemented by a family bathroom featuring a beautiful roll-top bath, adding to the home's timeless appeal.
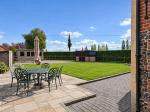
Outside, the generous garden provides excellent space for entertaining, gardening or simply enjoying the surroundings, with the summer house offering an additional space to enjoy throughout the seasons.
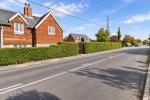
Situated on London Road in Dunkirk, Faversham, the property is conveniently positioned for access to the A2 and wider motorway network, making it an appealing choice for commuters.
A distinctive period home offering character, flexible accommodation and excellent outside space, The Old School House presents a wonderful opportunity to acquire a truly individual property.
Floors/rooms
Ground Floor
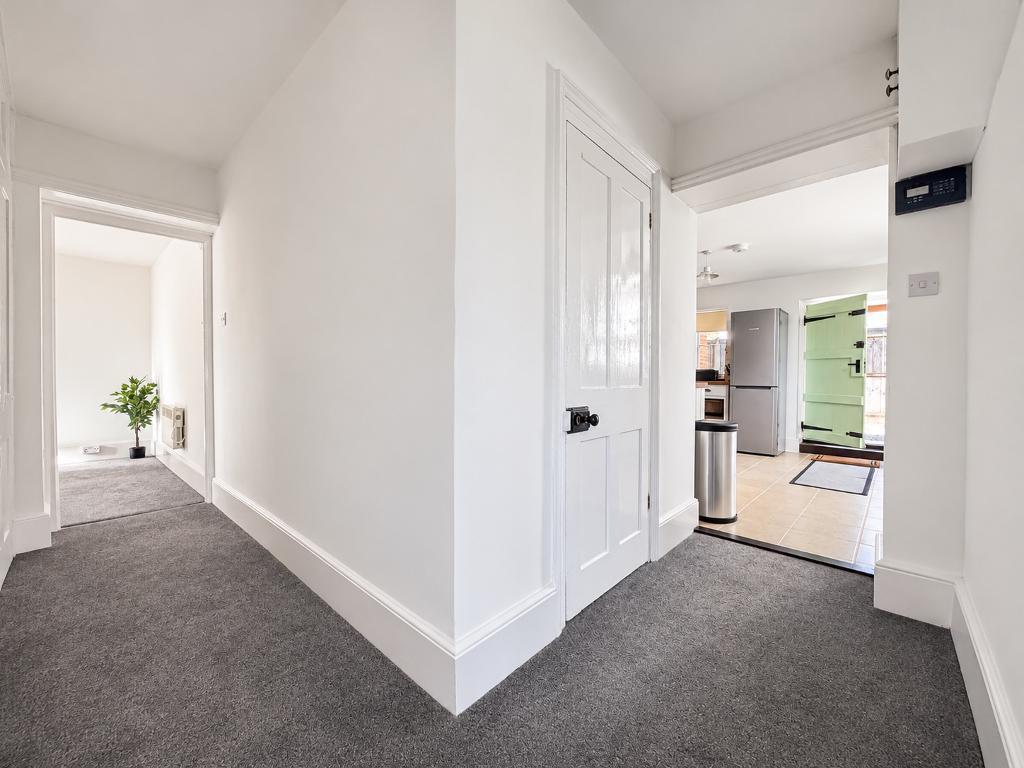
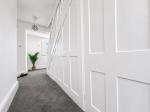
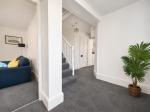
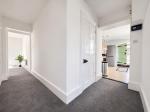
Entrance Hall -
Lounge - 12' 6'' x 12' 4'' (3.82m x 3.78m)
Dining / Playroom - 14' 3'' x 10' 4'' (4.36m x 3.16m)
Cloakroom / Utility -
Kitchen / Breakfast Room - 12' 5'' x 12' 4'' (3.79m x 3.77m)
First Floor
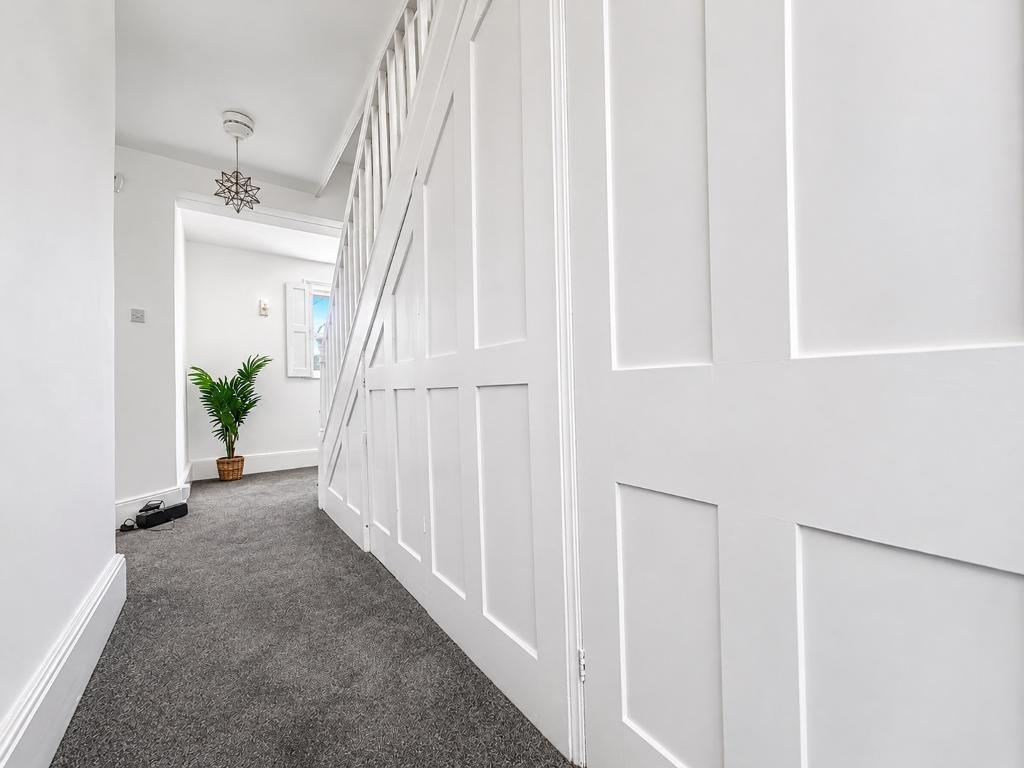
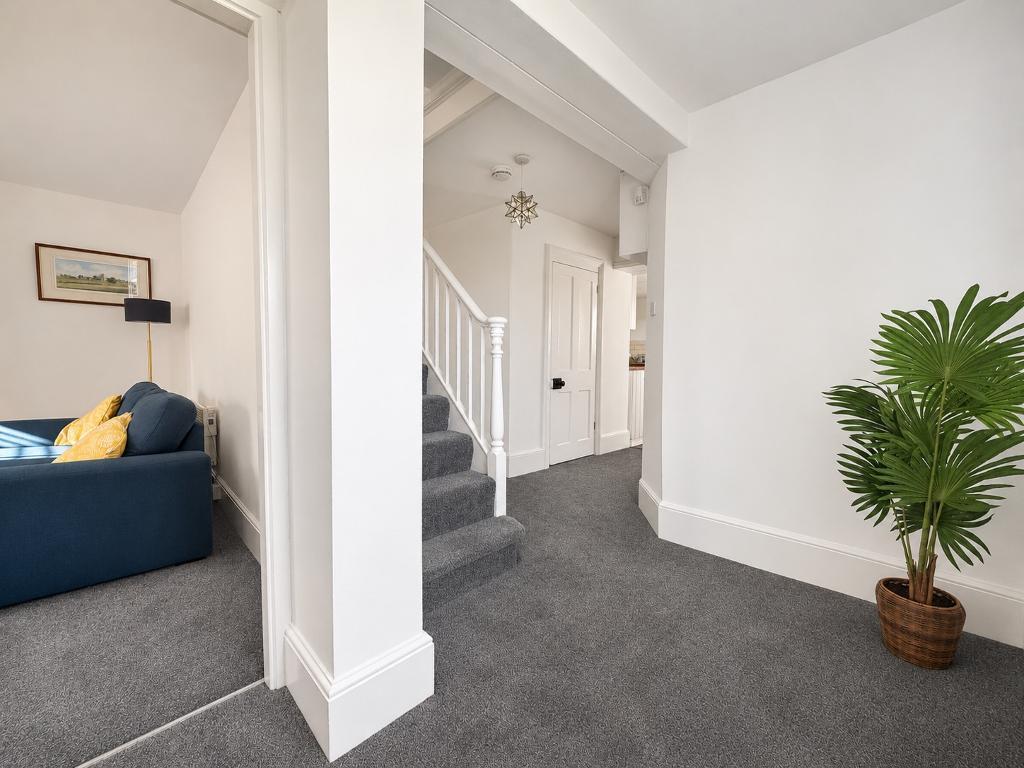
Landing -
Bedroom 1 - 14' 6'' x 10' 9'' (4.42m x 3.29m)
Bedroom 2 - 13' 3'' x 12' 2'' (4.04m x 3.72m)
Bedroom 3 - 12' 7'' x 12' 4'' (3.85m x 3.78m)
Bathroom -
Exterior
Gated Driveway & Garden -
Summerhouse -
Additional Information
For further information on this property please call 01304 447418 or e-mail [email protected]