Summary
Situated within a quiet and desirable cul-de-sac in the sought-after area of Whitfield, this beautifully presented 3 bedroom semi-detached bungalow offers spacious, versatile accommodation, combining modern open-plan living with practical features perfectly suited to today's lifestyle.
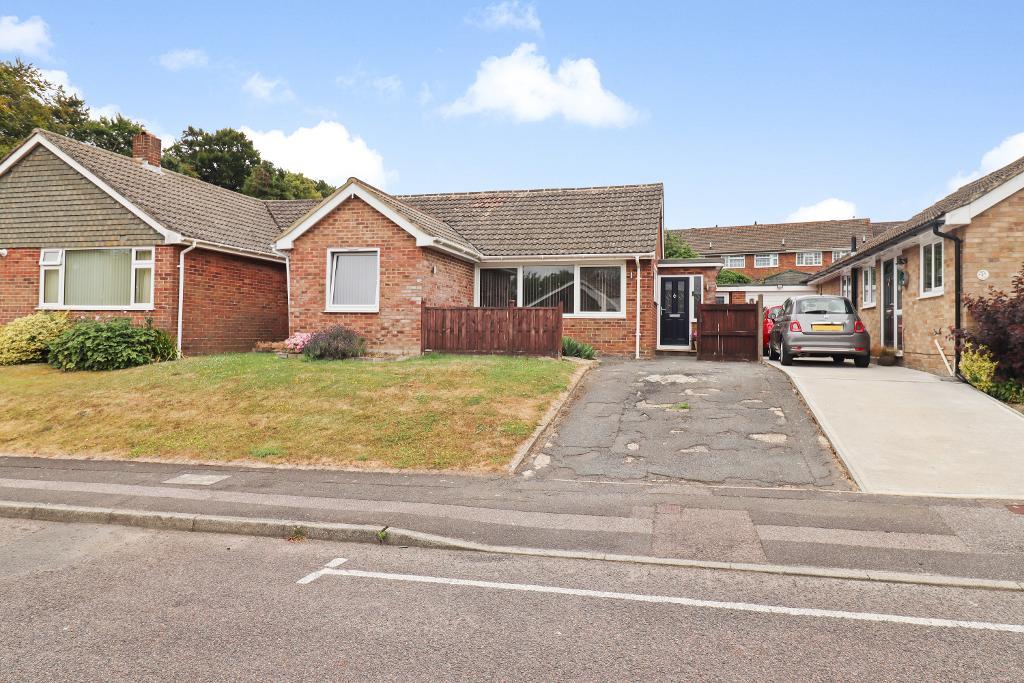
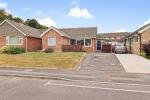
Approaching the property, you are welcomed by a private driveway providing off-road parking, complemented by a neatly maintained front garden which creates an attractive and inviting approach. The frontage offers both practicality and kerb appeal, while providing a pleasant first impression of this home.
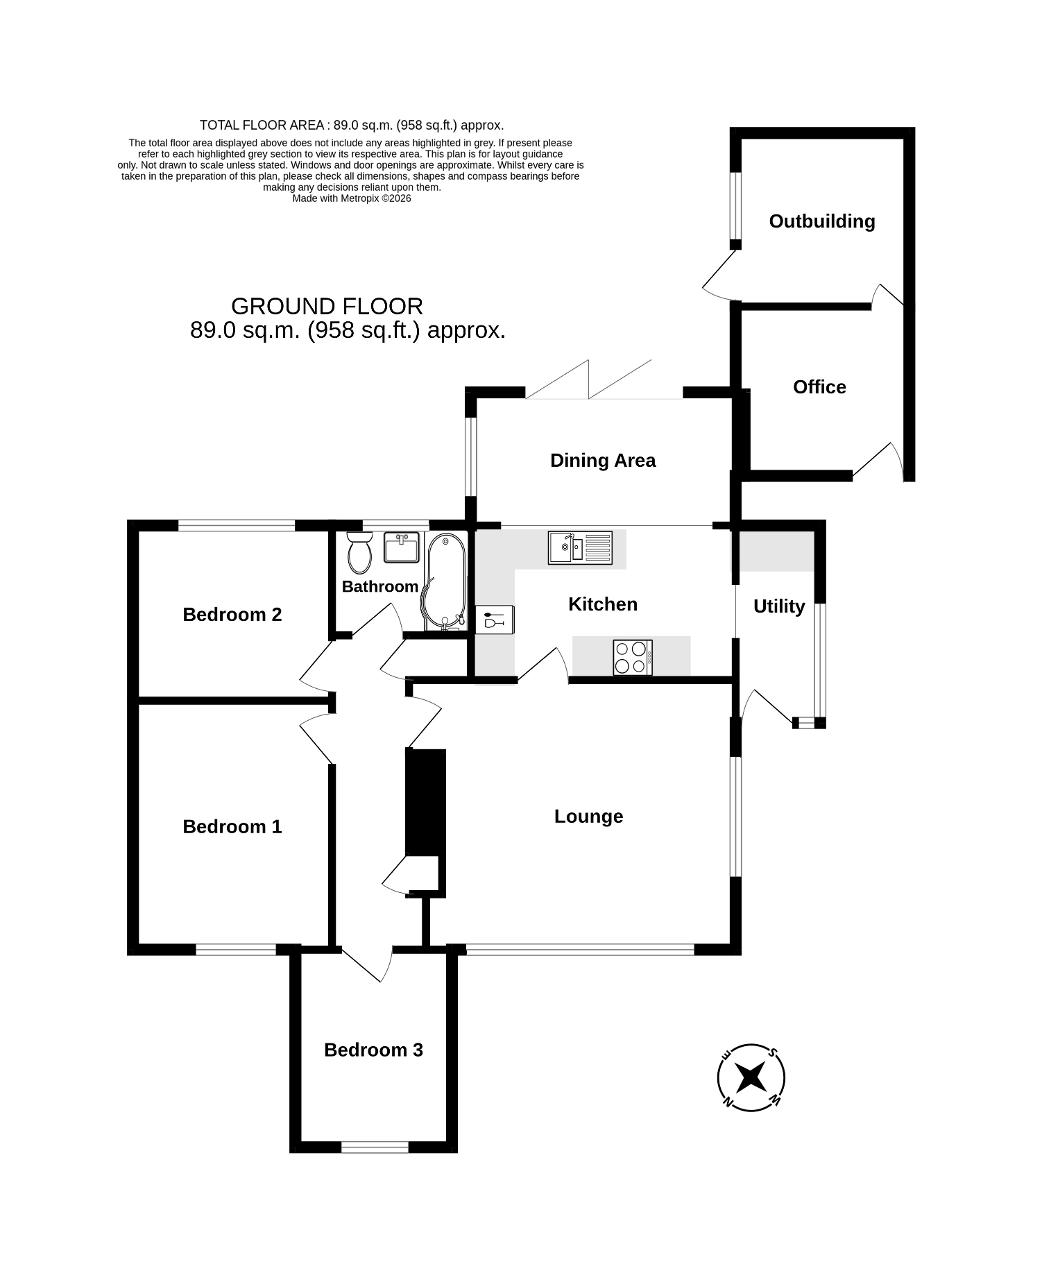
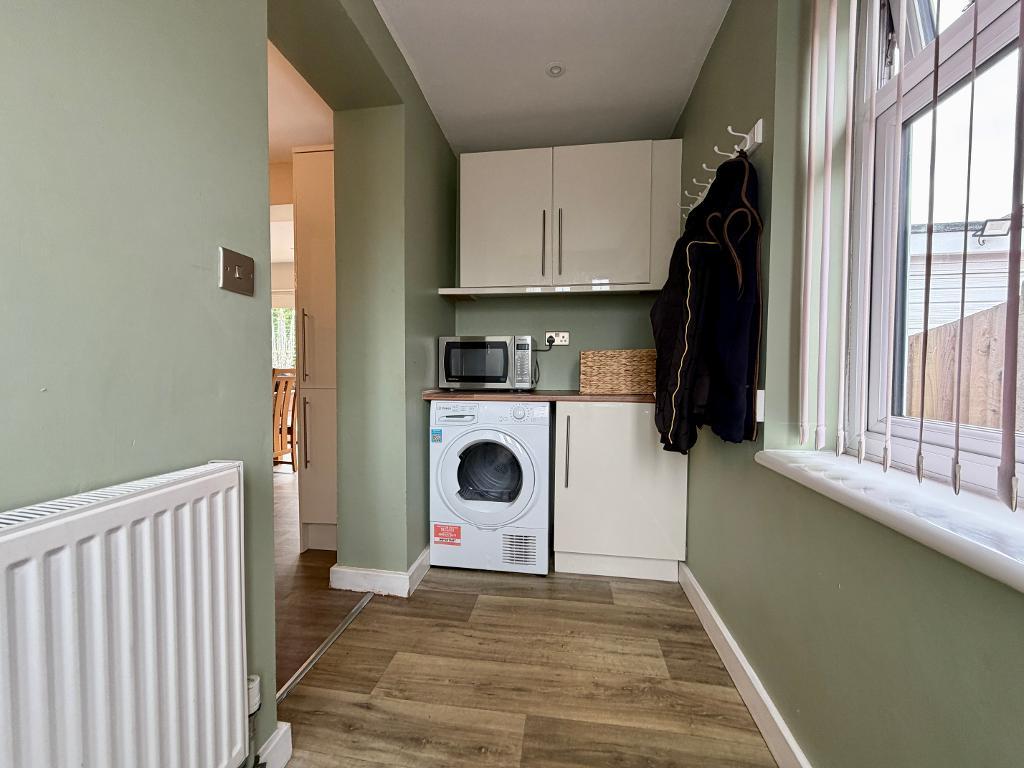
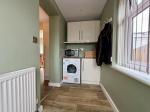
Stepping inside, you are immediately welcomed by an entrance hall, thoughtfully designed to incorporate a practical utility area. This versatile space provides room for laundry appliances, additional storage and everyday household essentials, ensuring the main living areas remain organised and clutter free.
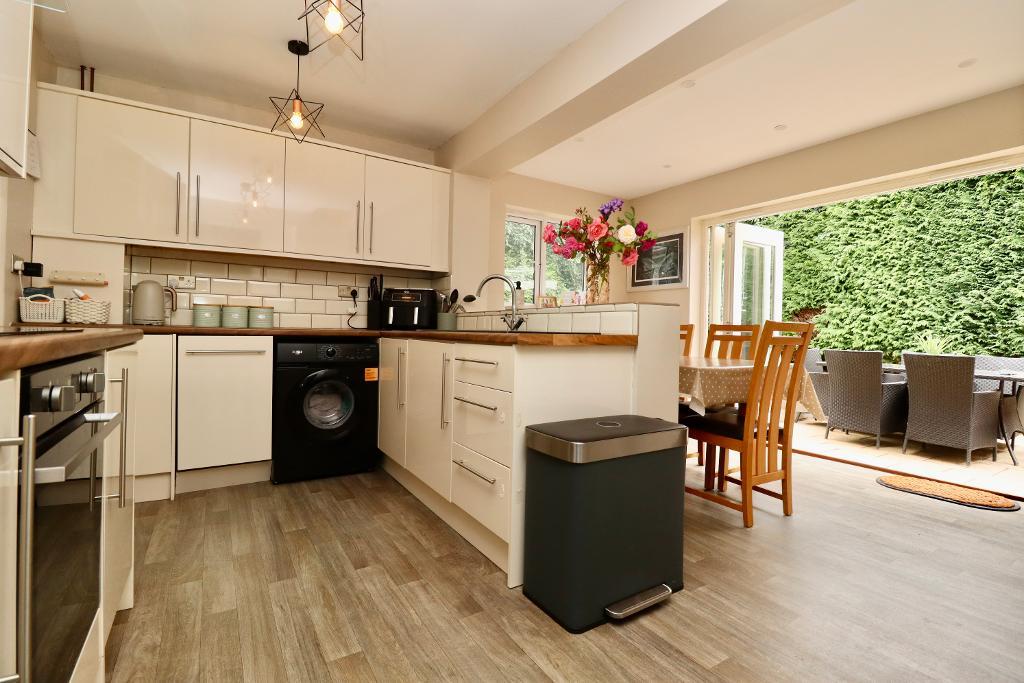
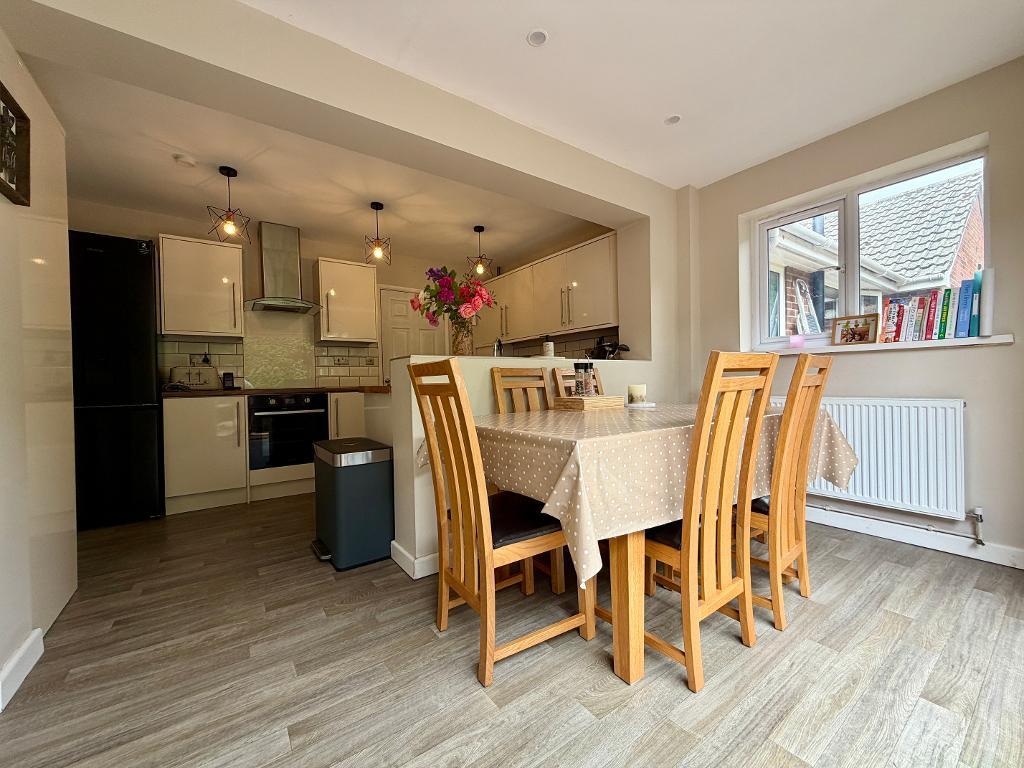
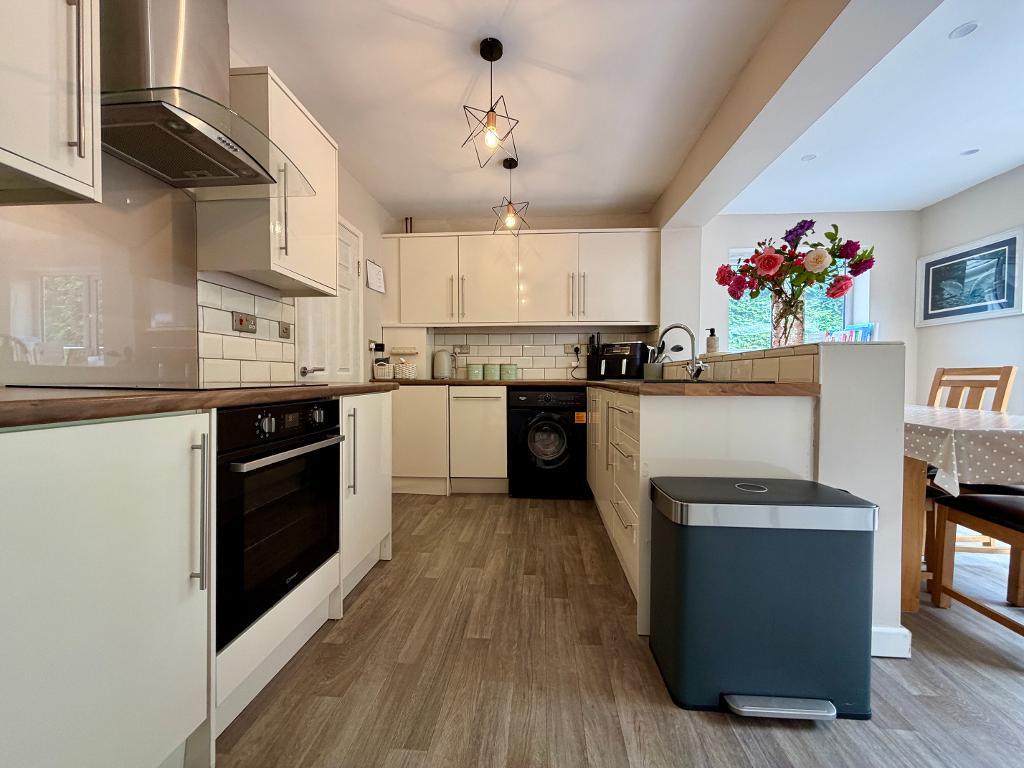
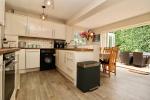
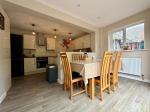
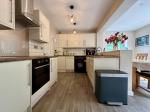
From here, the property opens into the impressive open plan kitchen / dining area, creating the true heart of the home. Designed with modern living and entertaining in mind, the kitchen offers an excellent range of fitted units, generous work surfaces and ample storage, while the dining area provides plenty of space for a family dining table and entertaining guests.
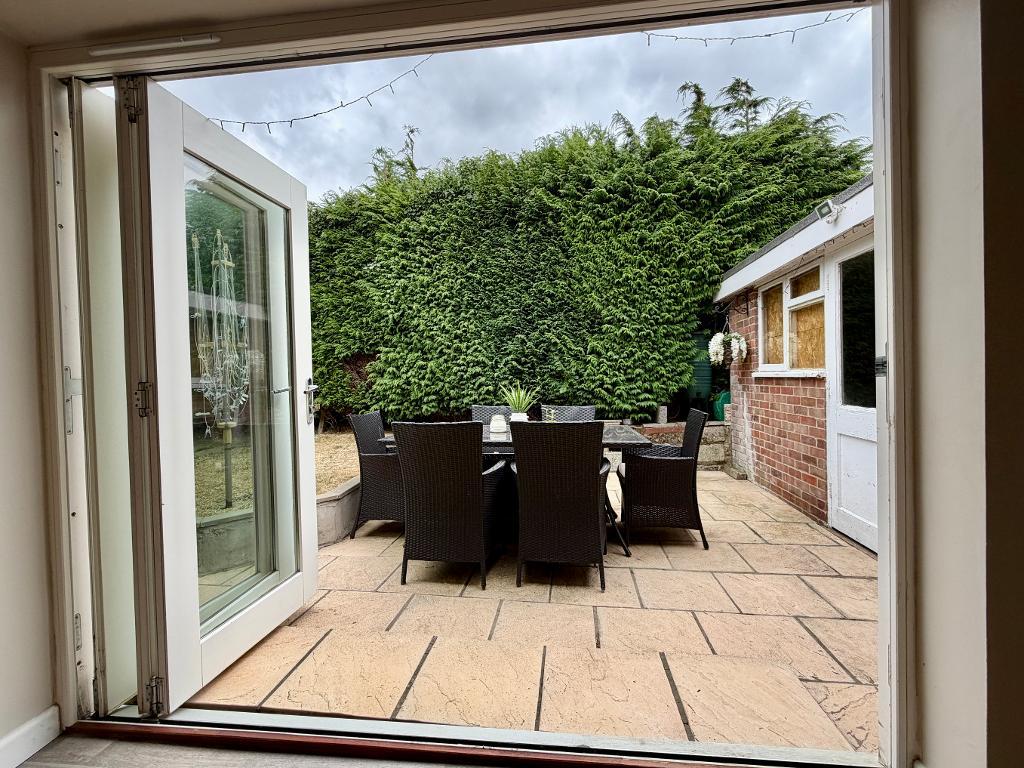
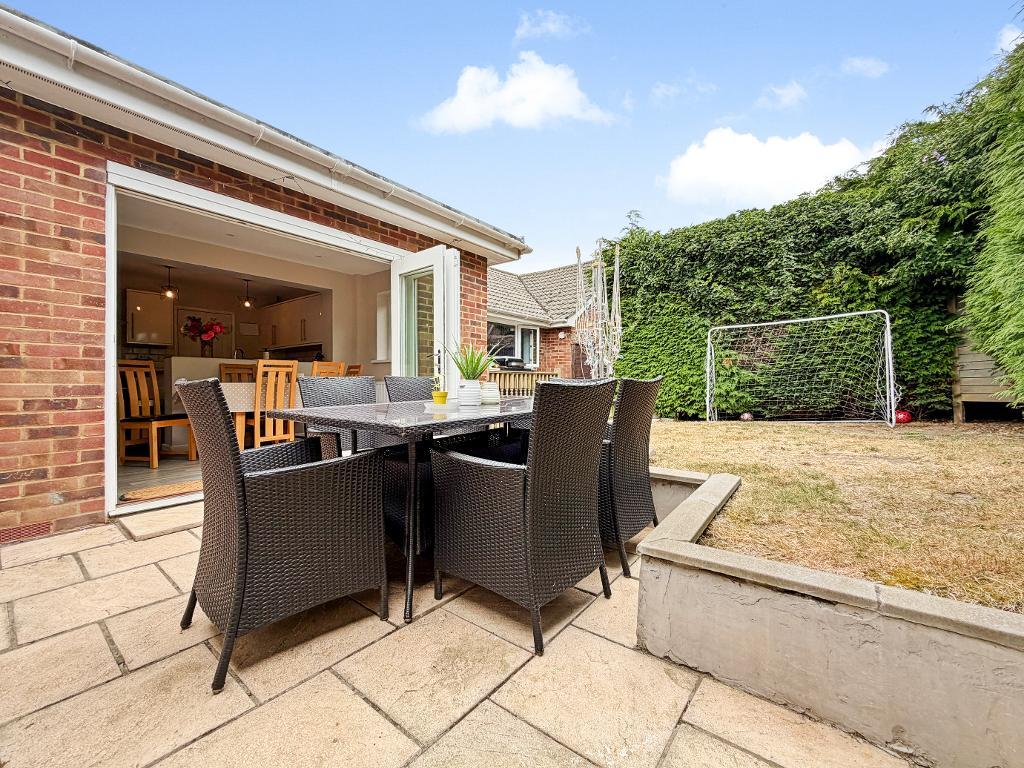
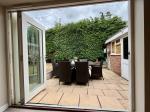
The standout feature of this wonderful space is the large bi-fold doors which open directly onto the rear garden, allowing natural light to flood the room and creating a seamless connection between the indoors and outdoors. During the warmer months.
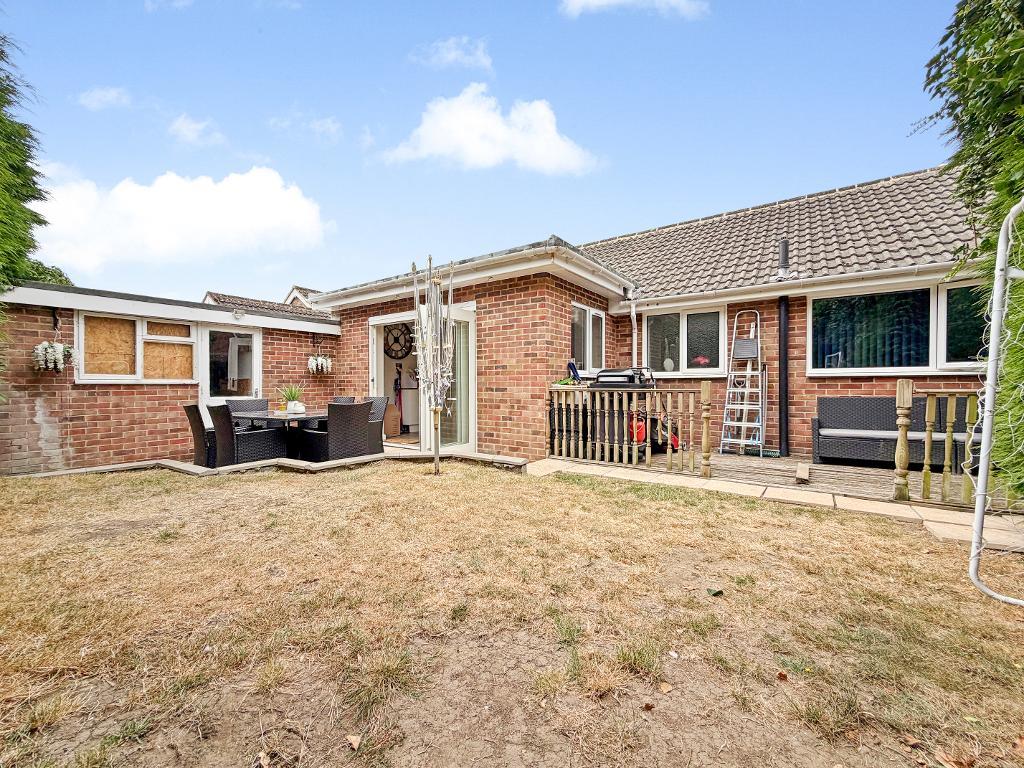
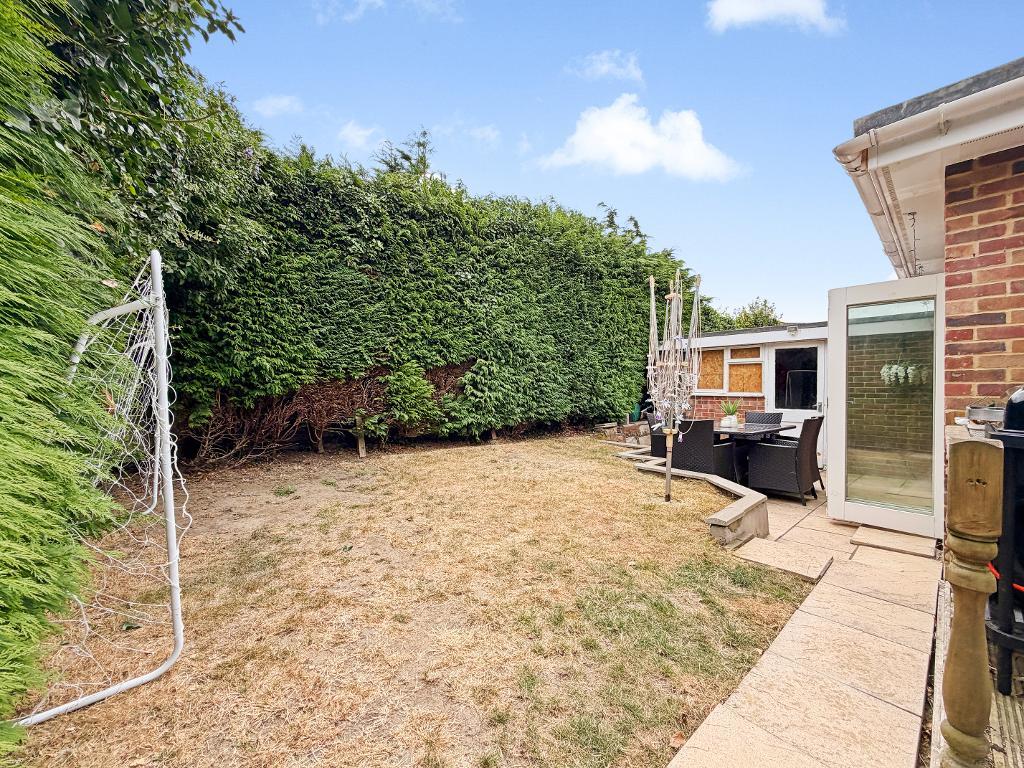
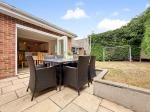
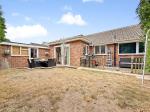
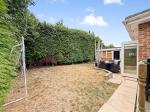
The rear garden has been thoughtfully designed to provide a variety of spaces to enjoy. Immediately outside the property is a patio area, ideal for outdoor seating and entertaining, leading onto a lawn area and further decked seating area beyond. Surrounded by mature trees and established greenery, the garden enjoys a high degree of seclusion and privacy, creating a peaceful outdoor retreat.
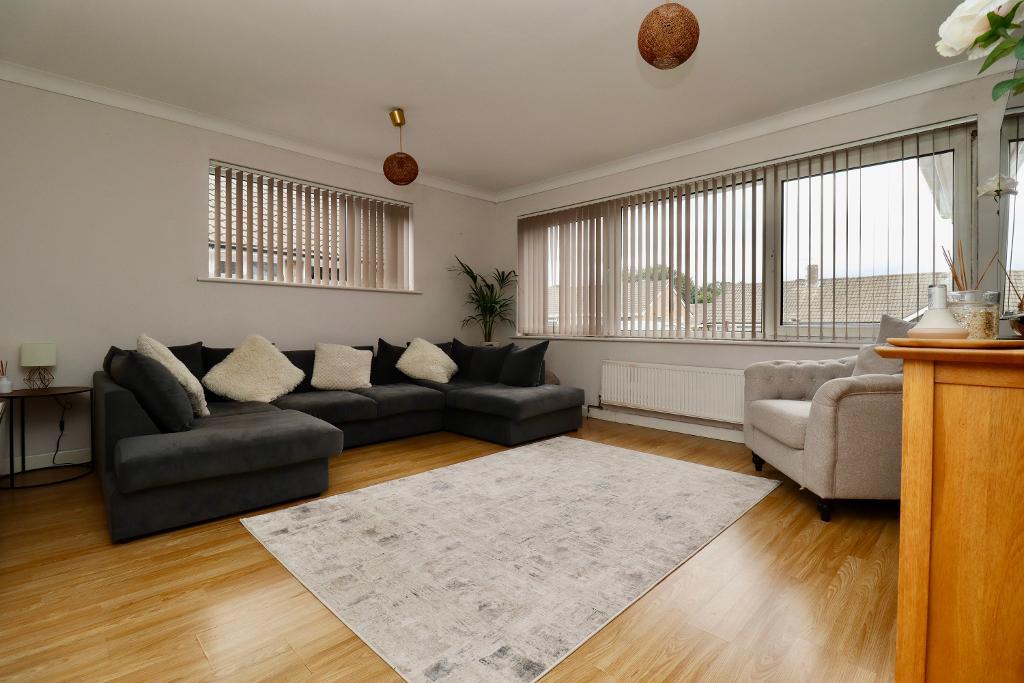
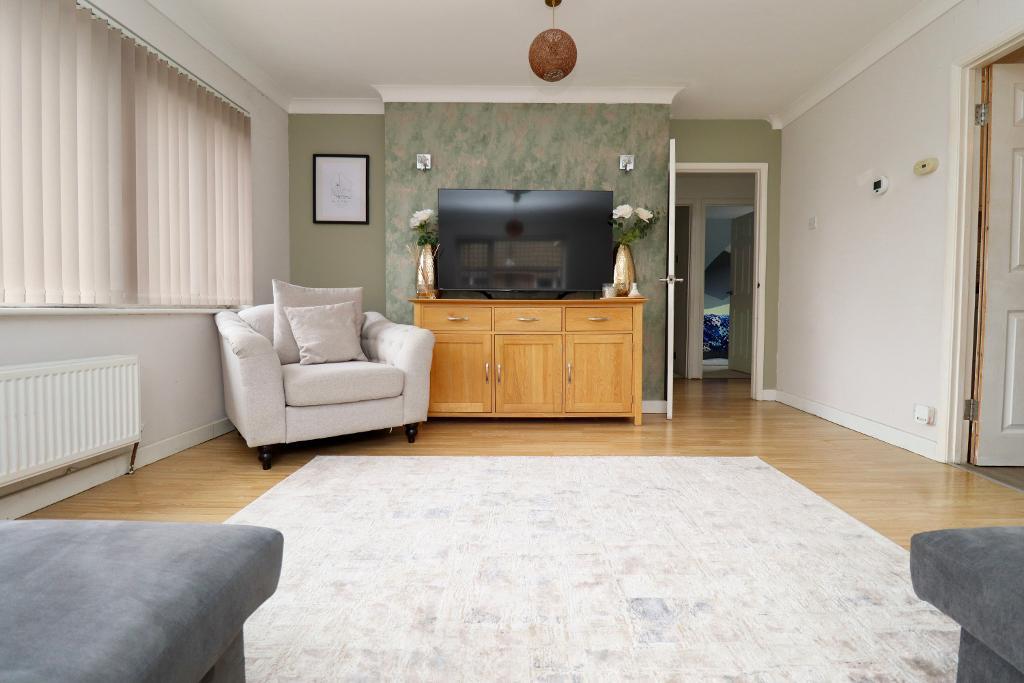
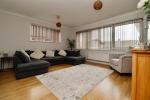
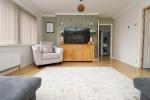
Positioned alongside the kitchen is the generously sized lounge, situated to the front of the property. This bright and comfortable reception room benefits from a large front facing window, allowing plenty of natural light while providing an excellent space for relaxing, reading or entertaining.
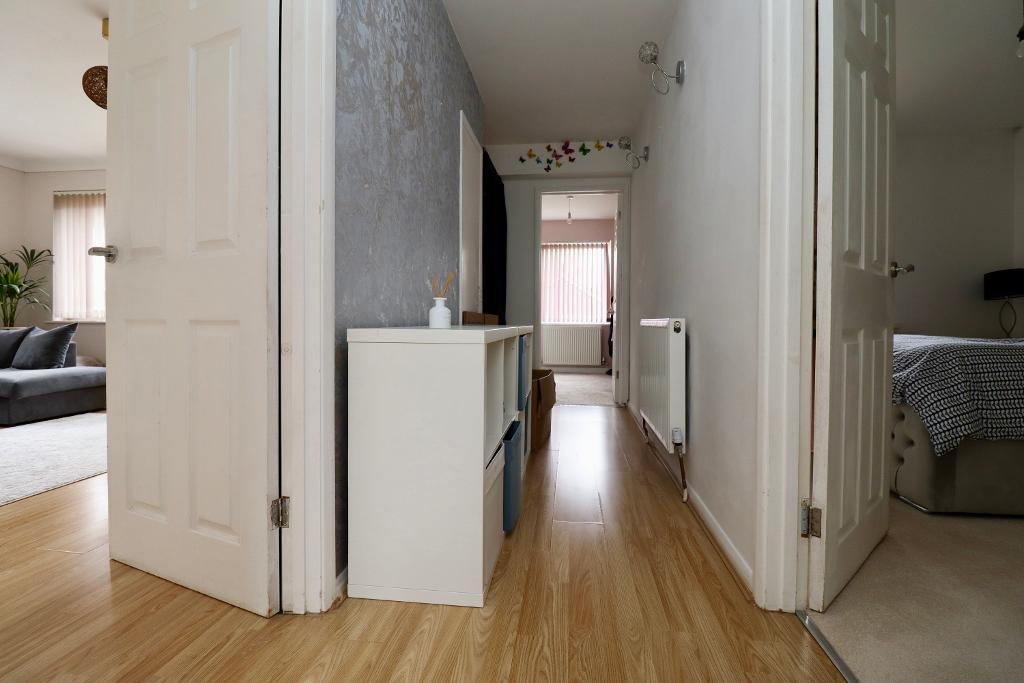
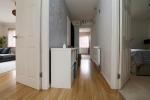
A further inner hallway separates the main living areas from the bedroom accommodation, creating a sense of privacy and a practical division between social and quieter spaces.
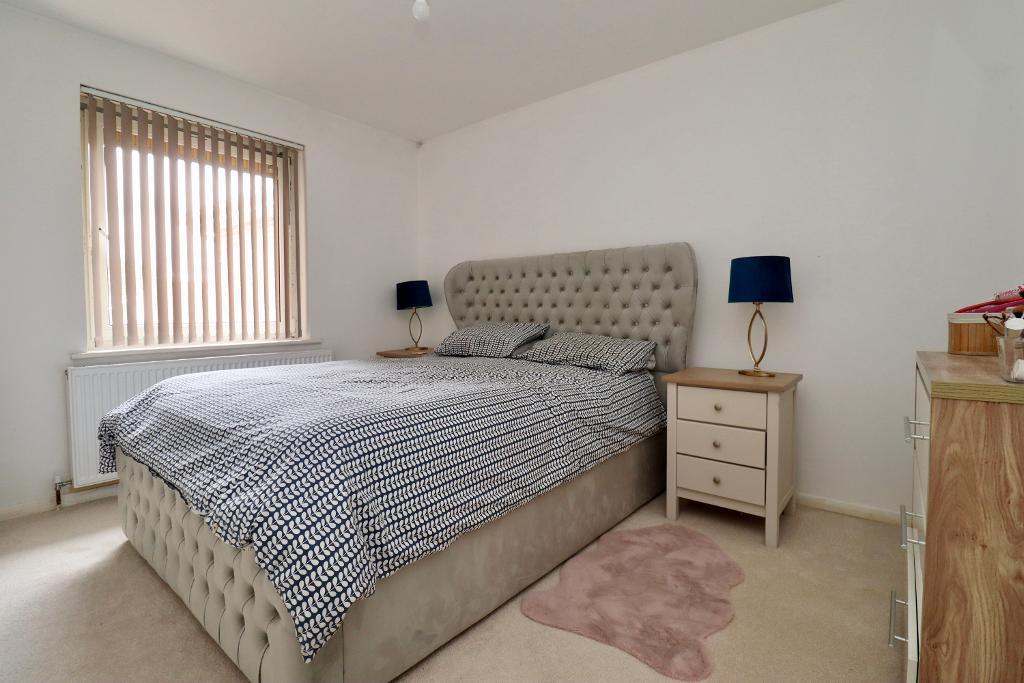
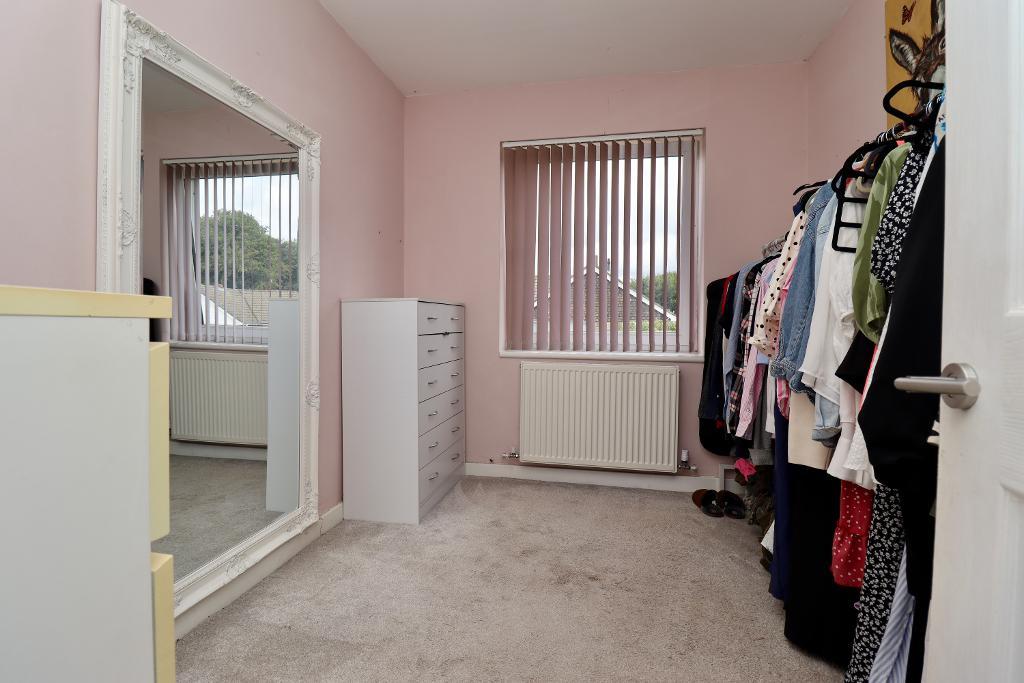
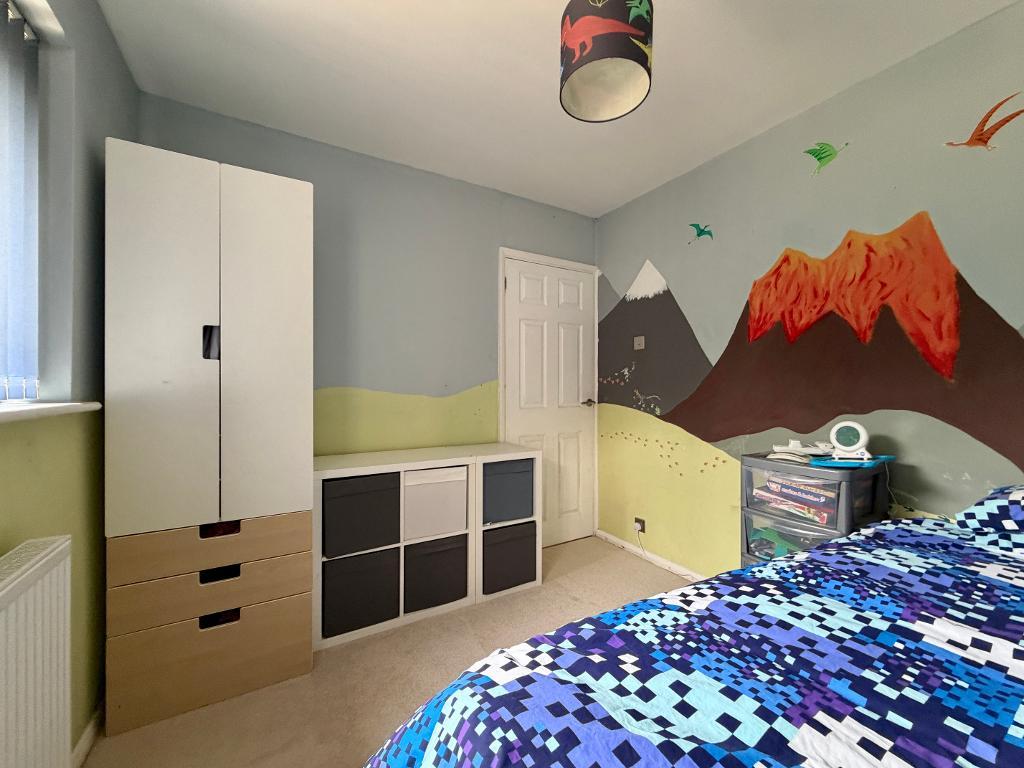
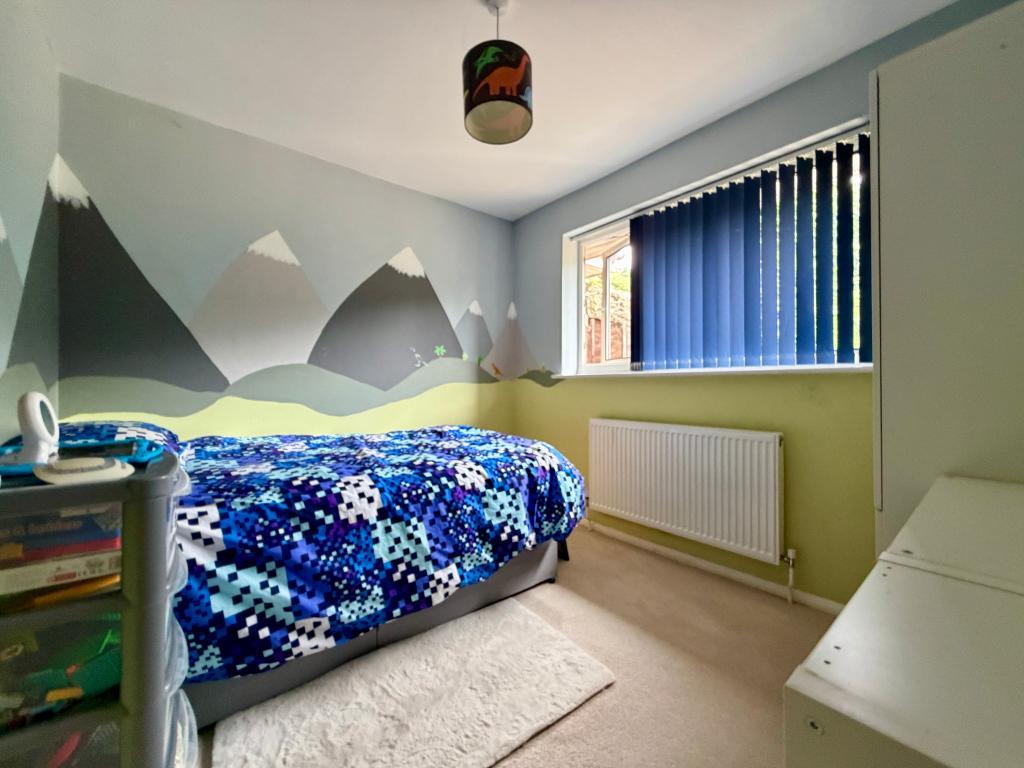
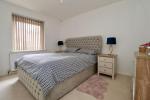
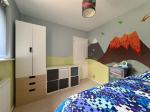
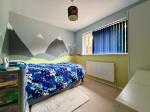
The property offers three excellent bedrooms, including a spacious principal bedroom with ample room for a king size bed and a full range of bedroom furniture. The remaining bedrooms are also generously proportioned, providing flexibility for family members, guests, hobbies or additional workspace if required.
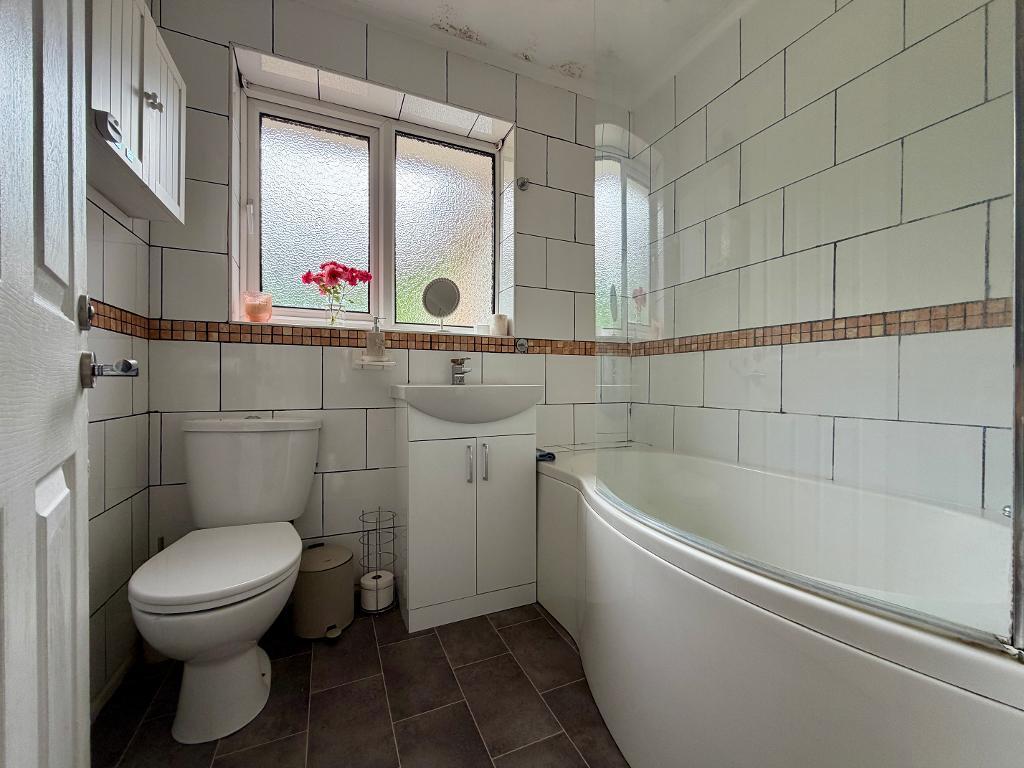
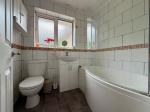
Completing the internal accommodation is the family bathroom, conveniently positioned off the bedroom hallway and fitted with a modern suite to serve the home comfortably.
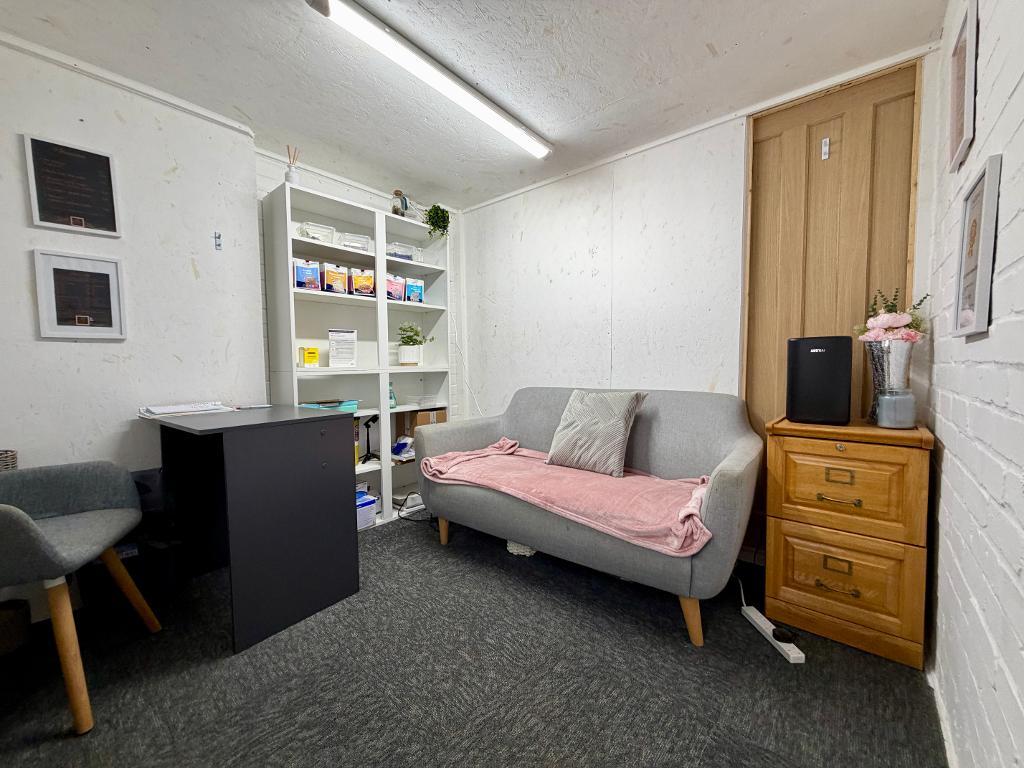
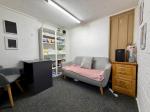
A particular feature of this property is the clever conversion of the former garage, which has been transformed into two highly useful areas. To the front is a dedicated home office with its own independent entrance, allowing visitors or clients to access the workspace without entering the main home, perfect for those working remotely or running a business. To the rear is a generous storage room, providing valuable additional space for household items, hobbies and equipment.
Offering a superb combination of spacious living accommodation, private outdoor space, dedicated home working facilities and a sought-after location, this exceptional bungalow presents a rare opportunity to acquire a versatile and well appointed home in Whitfield.
Floors/rooms
Ground Floor
Entrance Hall -
Lounge - 16' 1'' x 13' 3'' (4.91m x 4.05m)
Kitchen - 13' 0'' x 7' 7'' (3.98m x 2.32m)
Dining Area - 13' 0'' x 6' 6'' (3.98m x 2m)
Utility Room - 9' 8'' x 4' 1'' (2.97m x 1.27m)
Office - 8' 6'' x 8' 4'' (2.61m x 2.55m)
Bedroom 1 - 12' 3'' x 9' 9'' (3.74m x 2.99m)
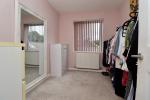
Bedroom 2 - 9' 9'' x 8' 7'' (2.99m x 2.63m)
Bedroom 3 - 9' 8'' x 7' 8'' (2.97m x 2.36m)
Bathroom -
Exterior
Outbuilding - 8' 6'' x 8' 6'' (2.61m x 2.61m)
Additional Information
For further information on this property please call 01304 447418 or e-mail [email protected]