Summary
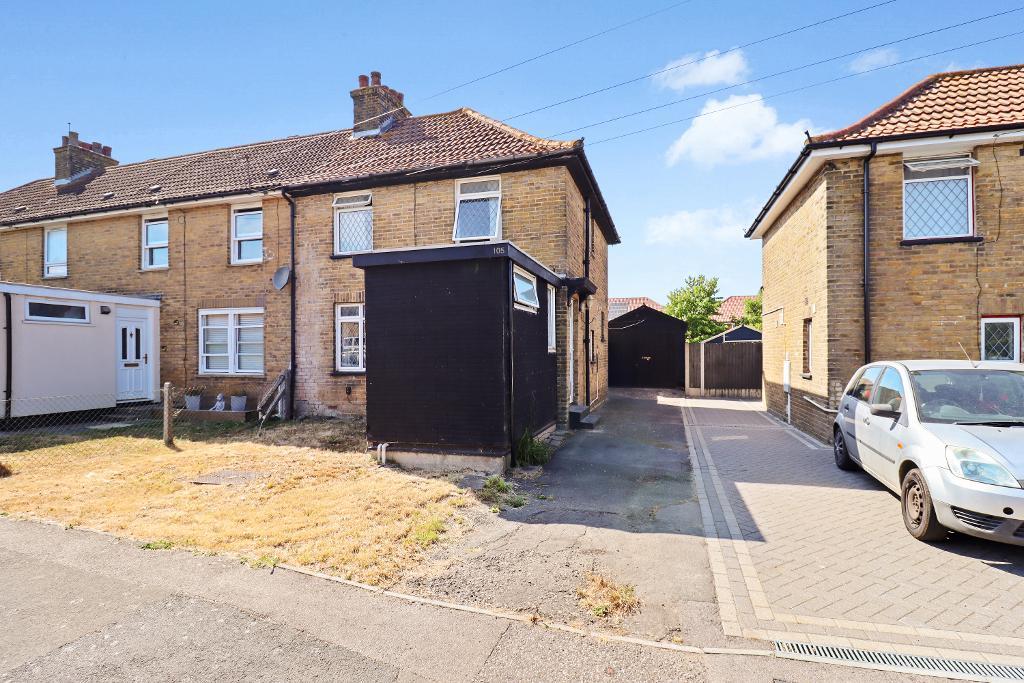
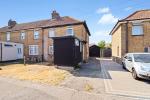
Situated in the popular village of Aylesham, this spacious 3 bedroom end of terrace home offers an excellent combination of practical living space, generous outdoor areas, and features rarely found in similar properties.
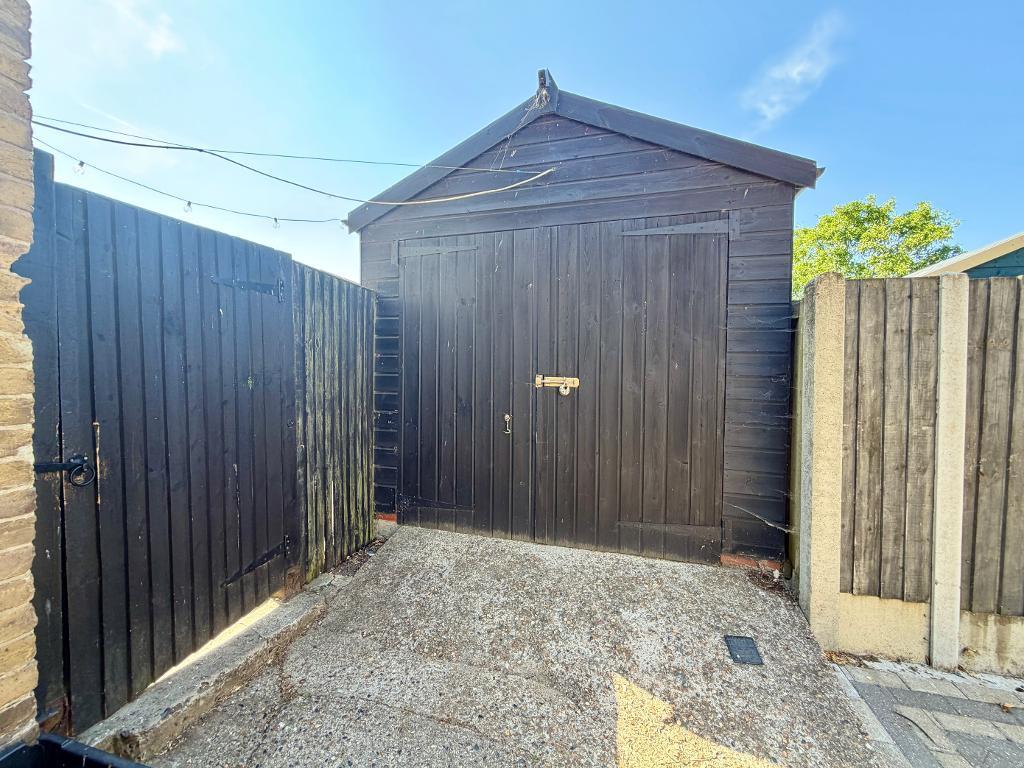
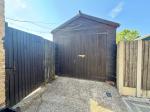
Approached via a large private driveway providing ample off-road parking, the property also benefits from a detached garage with enough space to comfortably accommodate a vehicle.
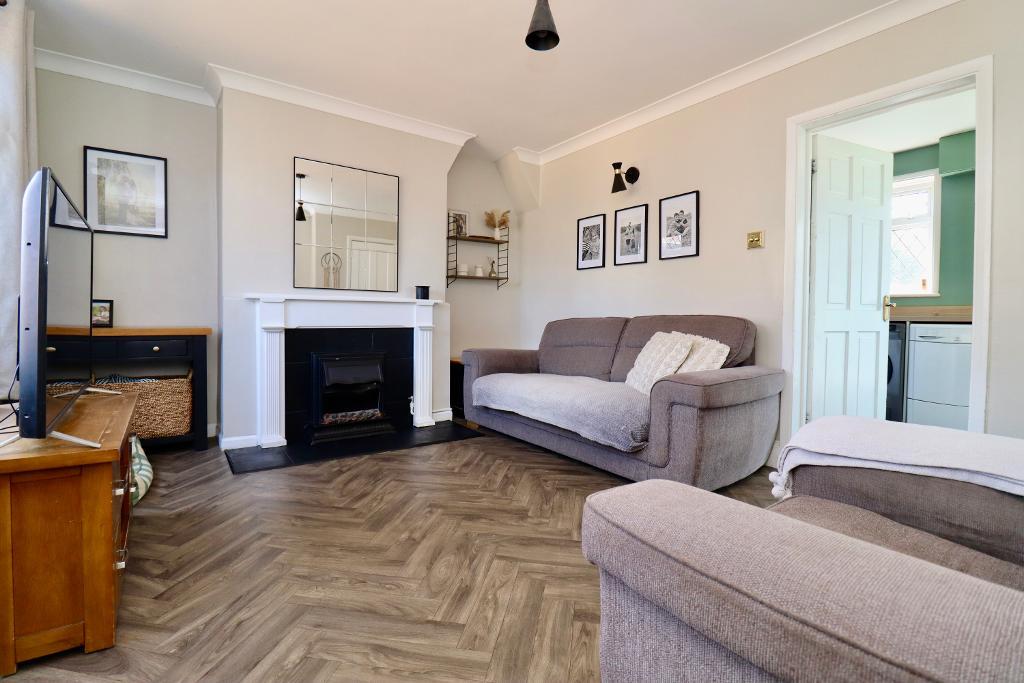
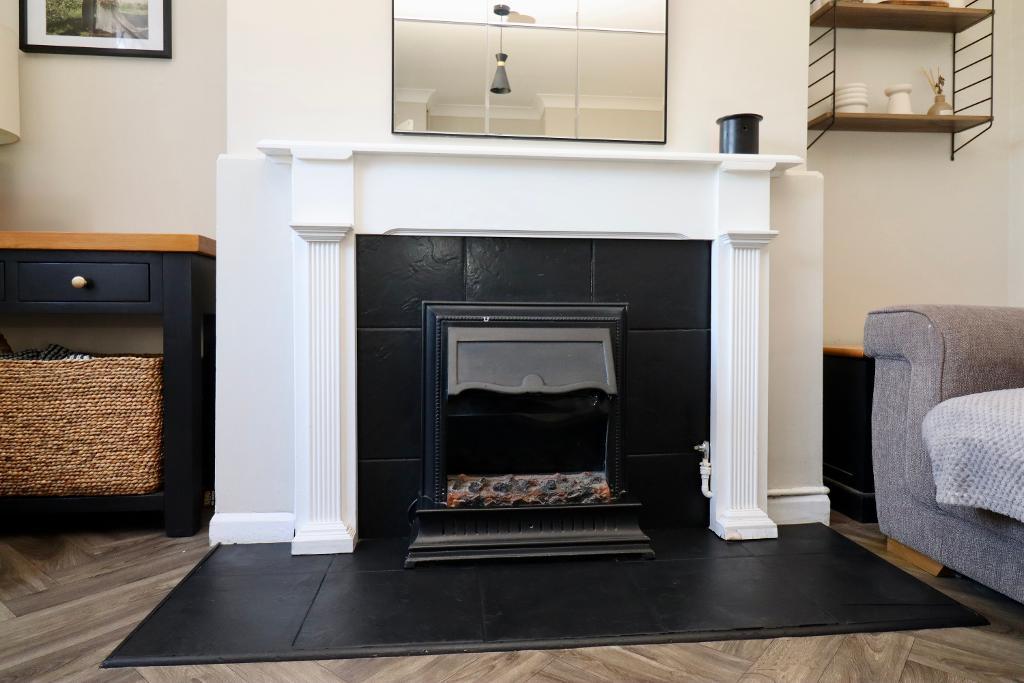
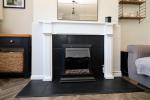
Stepping inside, you are welcomed via a small hallway into a bright and inviting lounge, where a central fireplace creates a warm and cosy focal point perfect for relaxing evenings with family and friends.
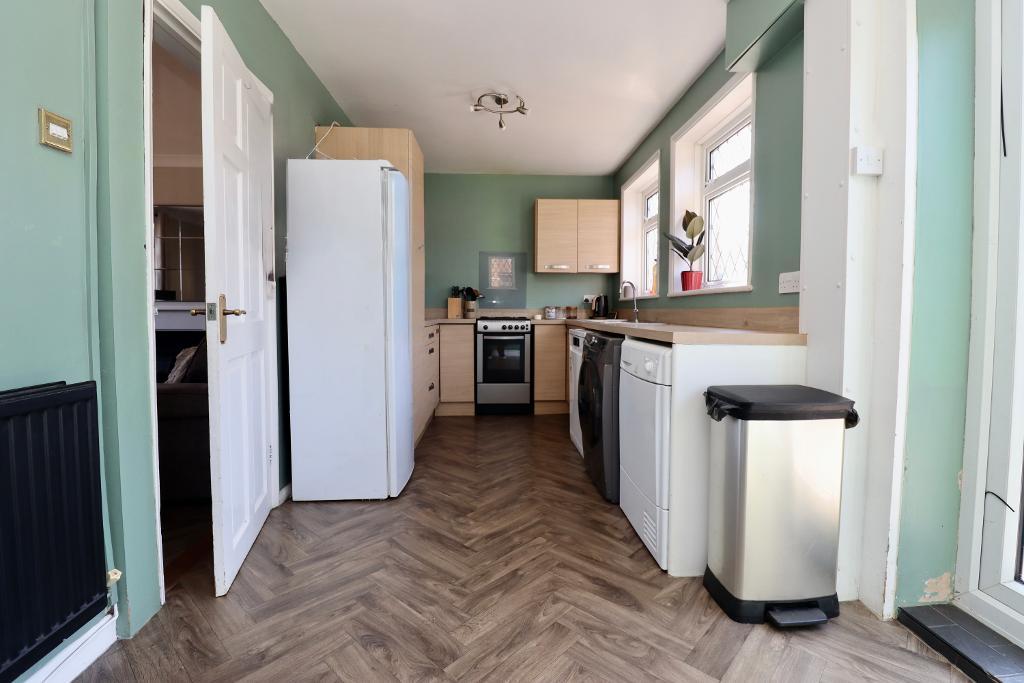
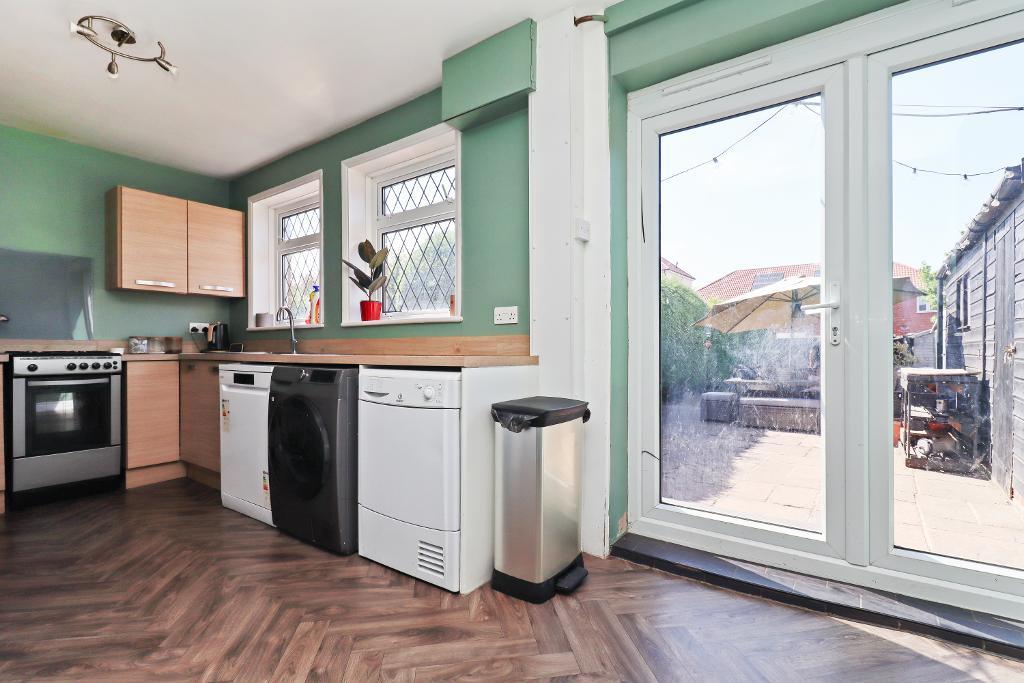
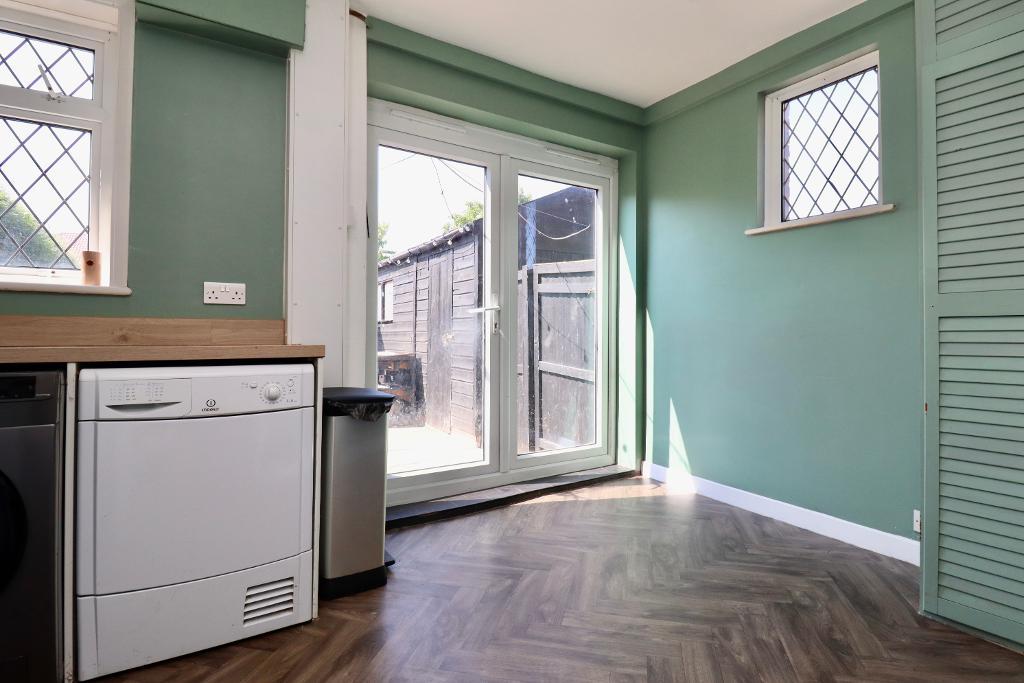
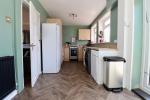
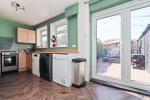
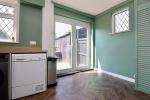
To the rear of the property, the kitchen/dining area provides an excellent social hub, offering plenty of room for everyday dining and entertaining while enjoying views over the garden.
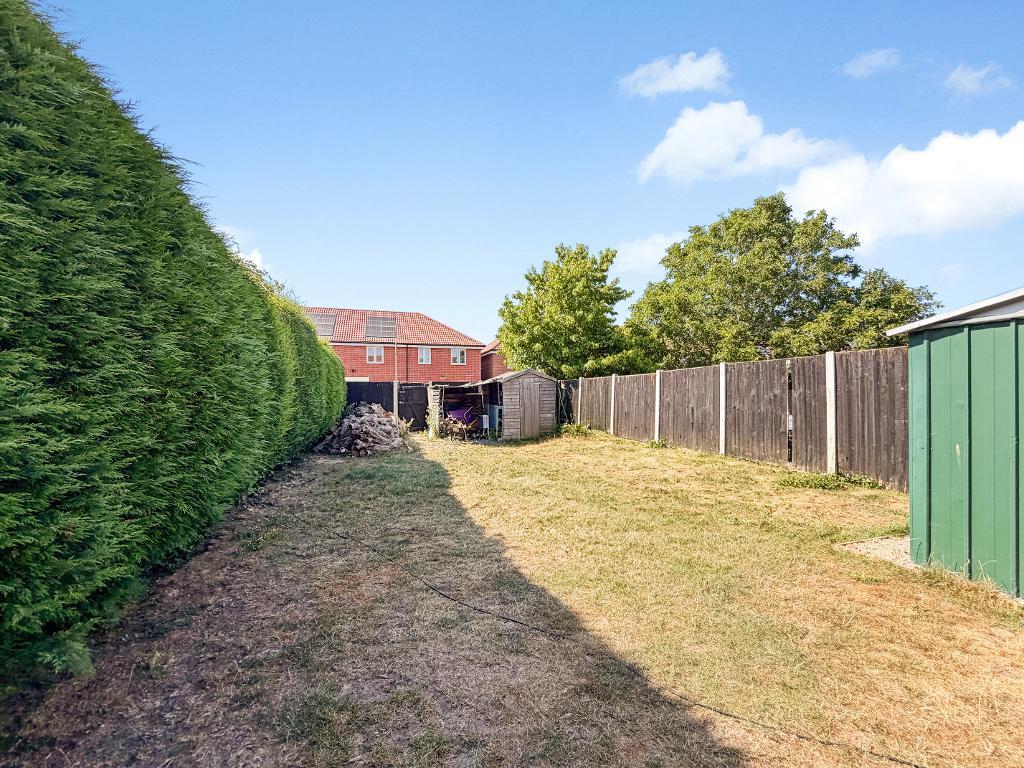
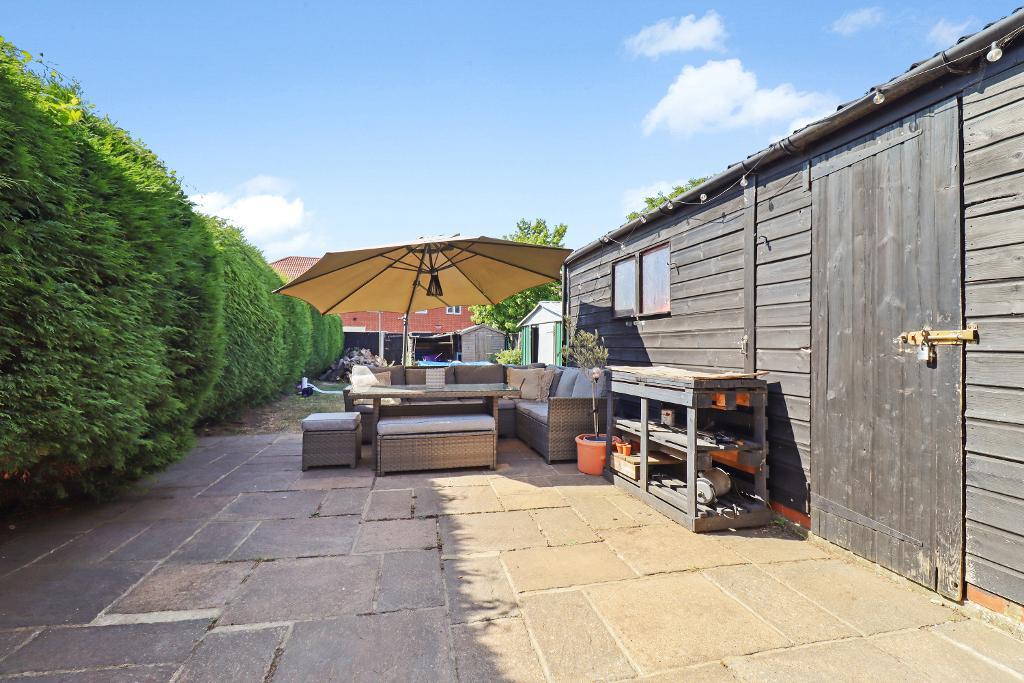
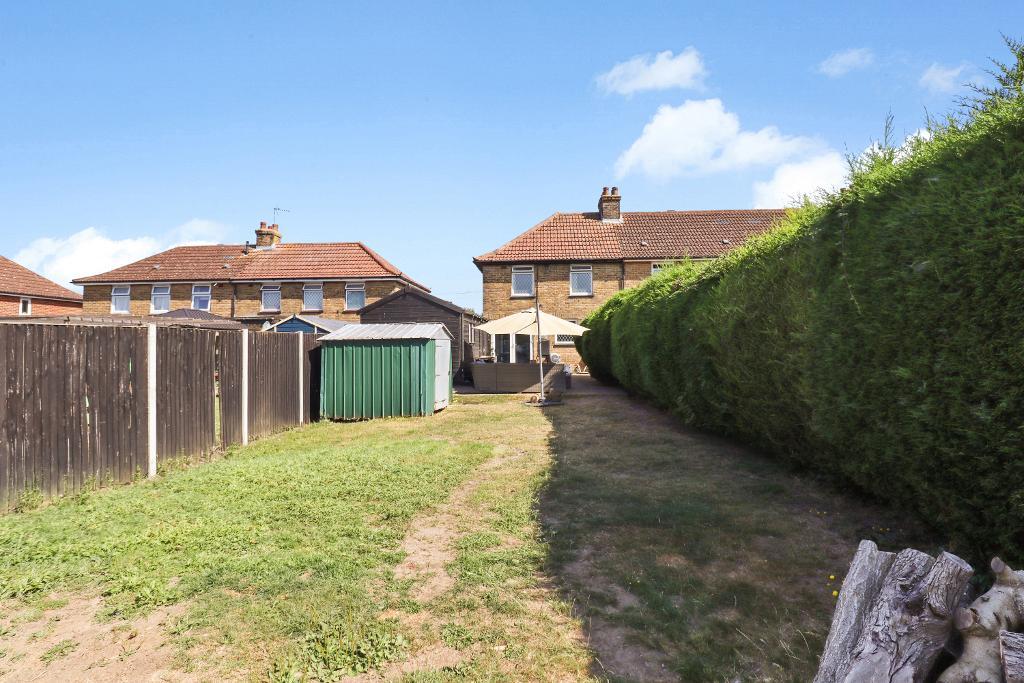
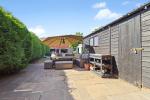
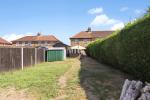
One of the standout features of this home is the impressive rear garden, which boasts a generous patio area for outdoor seating, a substantial lawn, and the added advantage of both side and rear access a rare feature enjoyed by very few properties in the area.
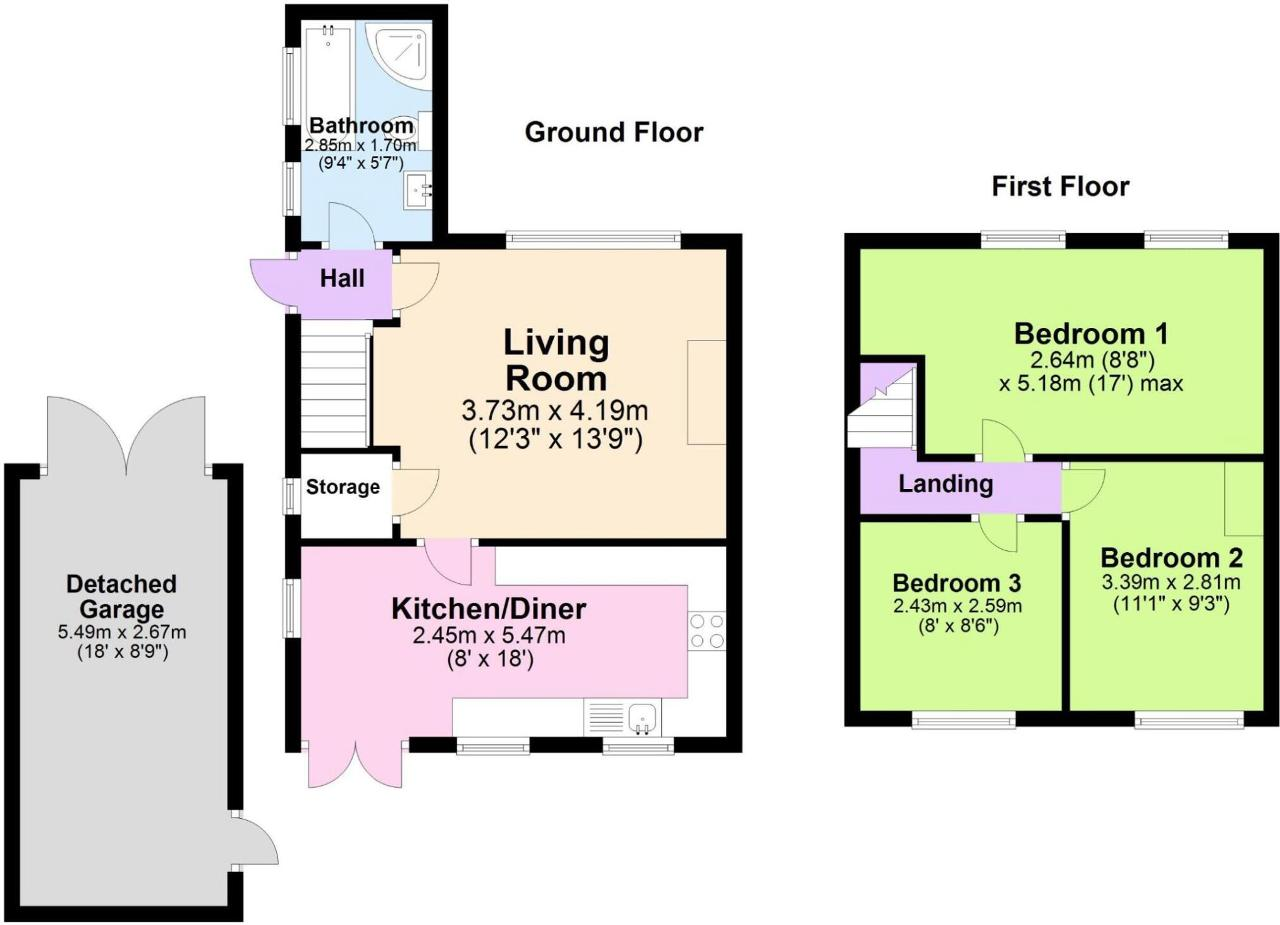
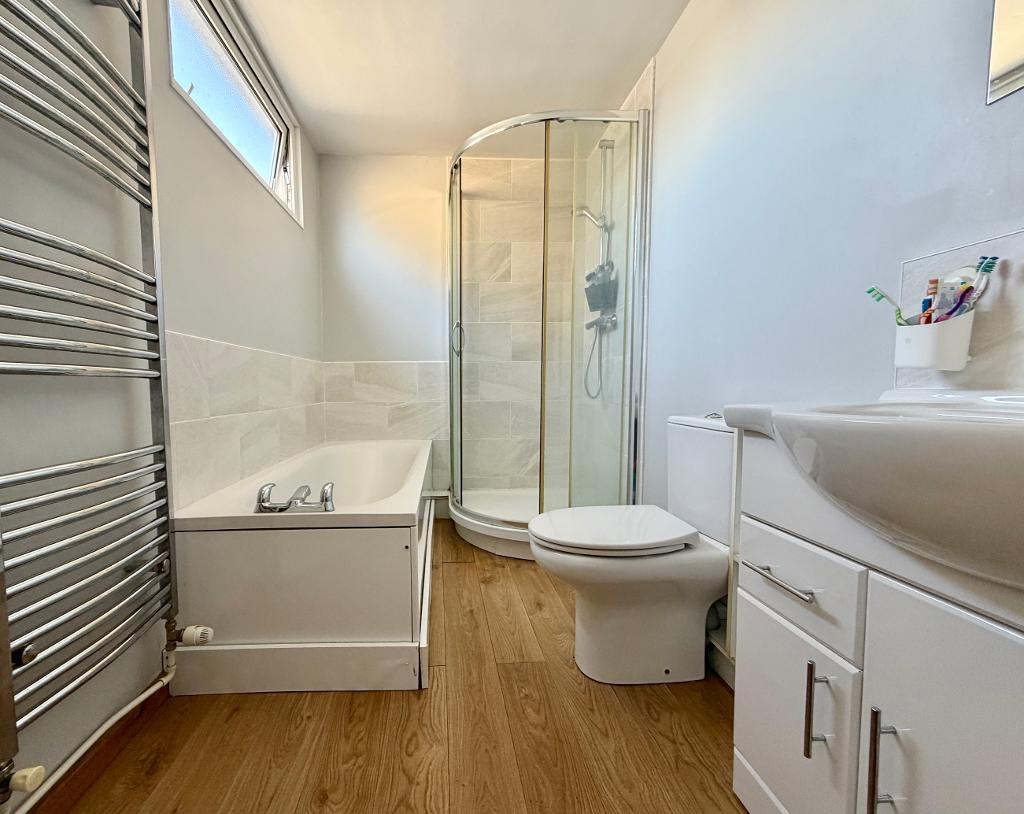
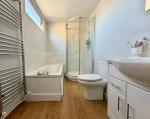
The ground floor also benefits from a well appointed 4 piece family bathroom, allowing the first floor to be dedicated entirely to three good sized bedrooms.
ANTI-MONEY LAUNDERING (AML) CHECK
In accordance with Anti-Money Laundering requirements, upon agreement of an offer, the buyer will be required to complete an Anti-Money Laundering (AML) and identity verification check.
A £50 AML check fee is payable by the buyer upfront upon acceptance of their offer. This fee covers the cost of carrying out the required verification checks and is separate from the agreed purchase price.
The AML check must be completed before the transaction can proceed.
Floors/rooms
Ground Floor
Entrance Hall -
4 Piece Bathroom Suite -
Lounge - 12' 2'' x 13' 8'' (3.73m x 4.19m)
Kitchen / Dining Area - 8' 0'' x 17' 11'' (2.45m x 5.47m)
First Floor
Landing -
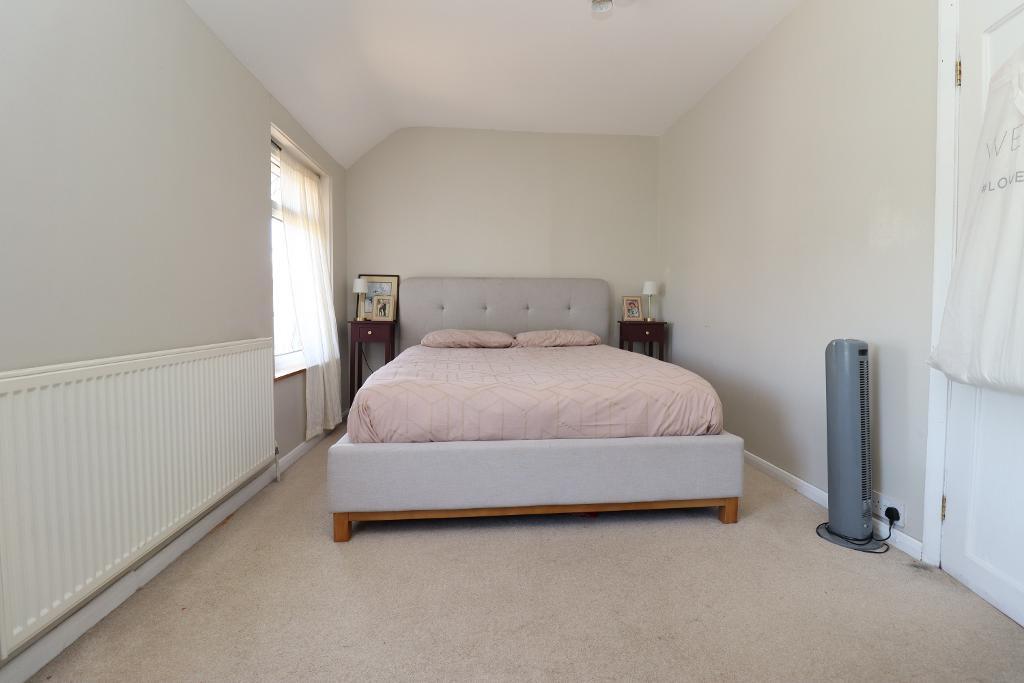
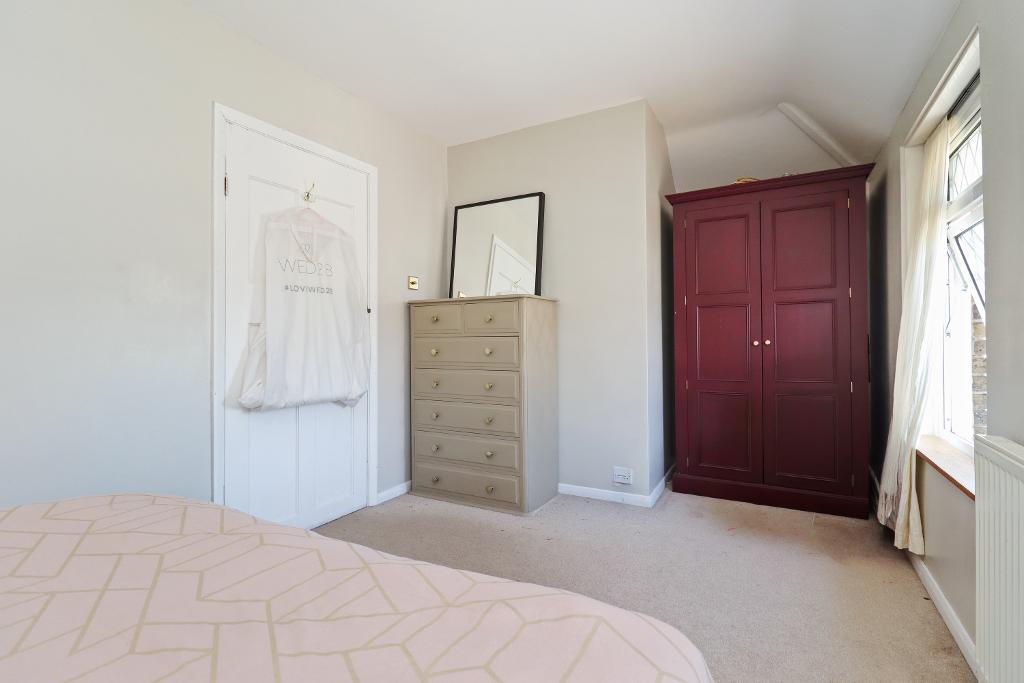
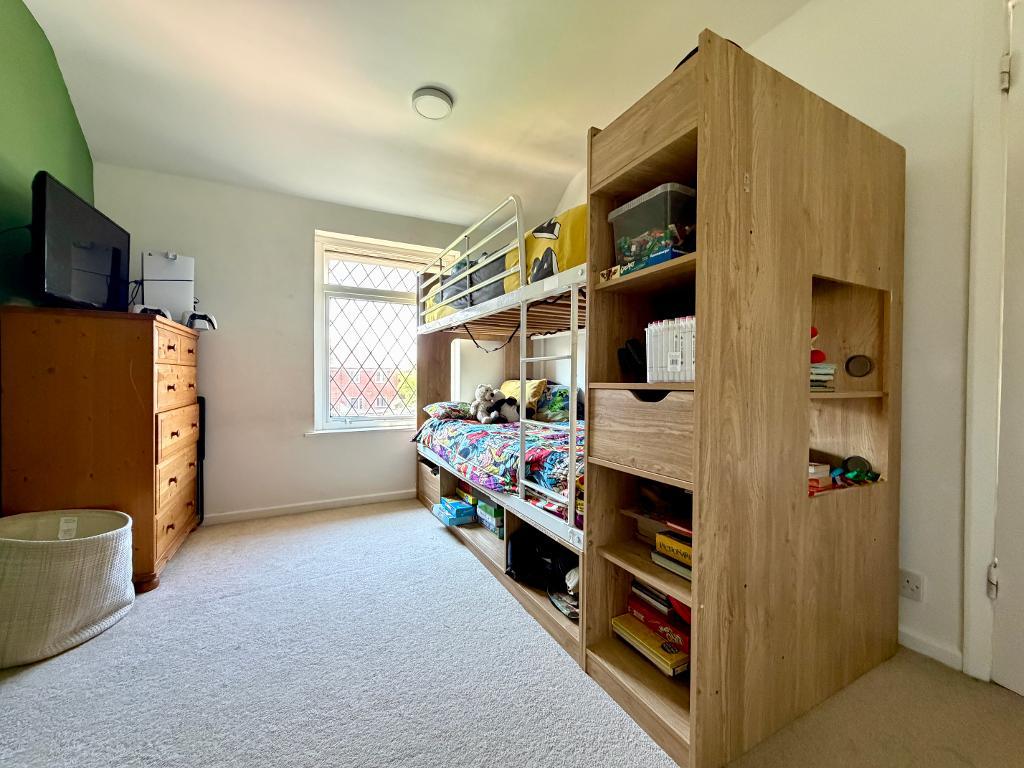
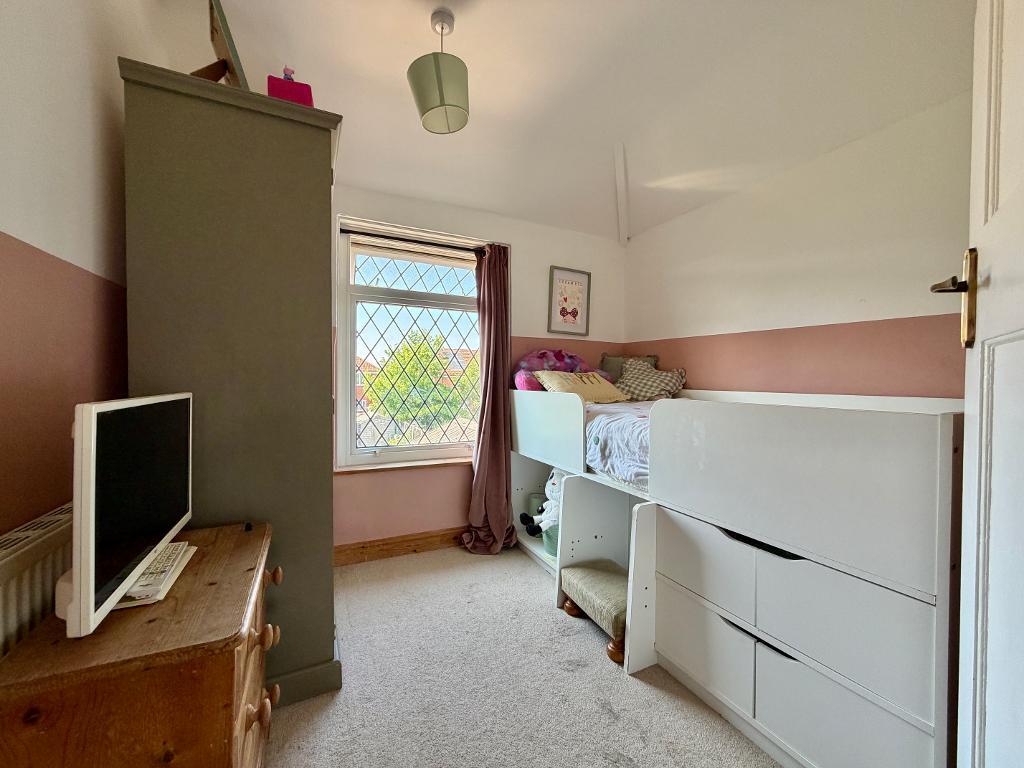
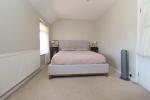
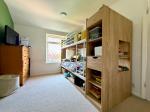
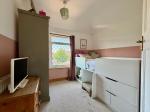
Bedroom 1 - 8' 7'' x 16' 11'' (2.64m x 5.18m)
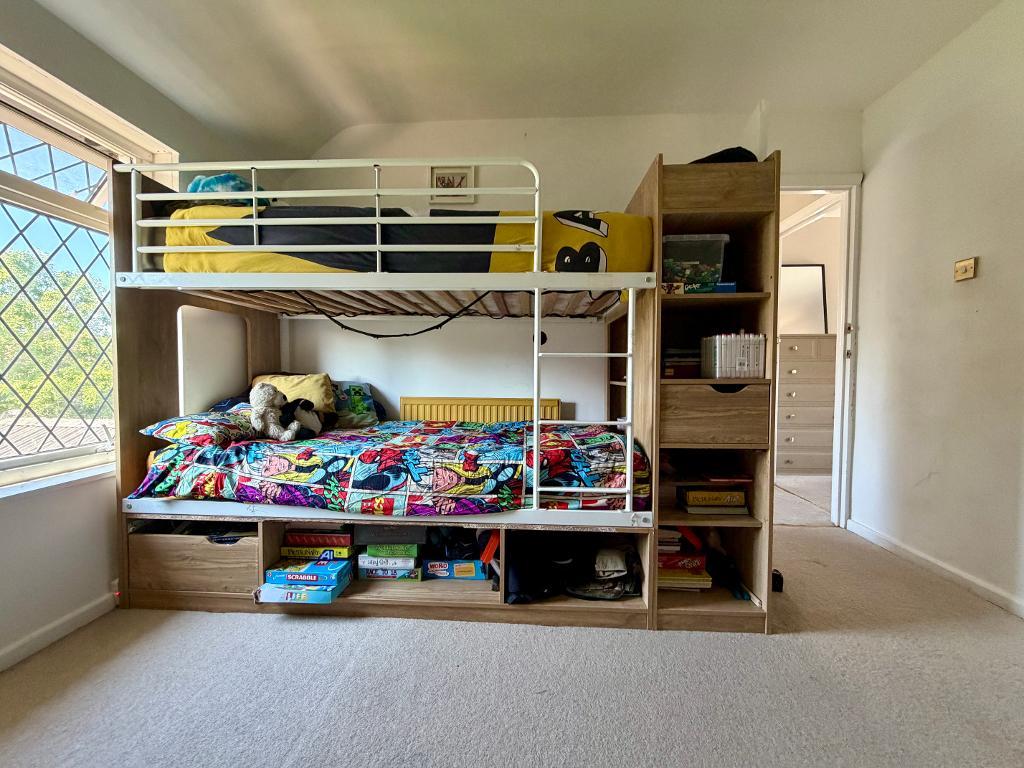
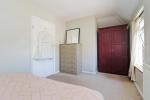
Bedroom 2 - 11' 1'' x 9' 2'' (3.39m x 2.81m)
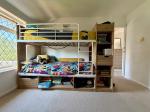
Bedroom 3 - 7' 11'' x 8' 5'' (2.43m x 2.59m)
Exterior
Front Garden -
Driveway -
Detached Garage - 18' 0'' x 8' 9'' (5.49m x 2.67m)
Rear Garden (With Side & Rear Access) -
Additional Information
For further information on this property please call 01304 447418 or e-mail [email protected]