Summary
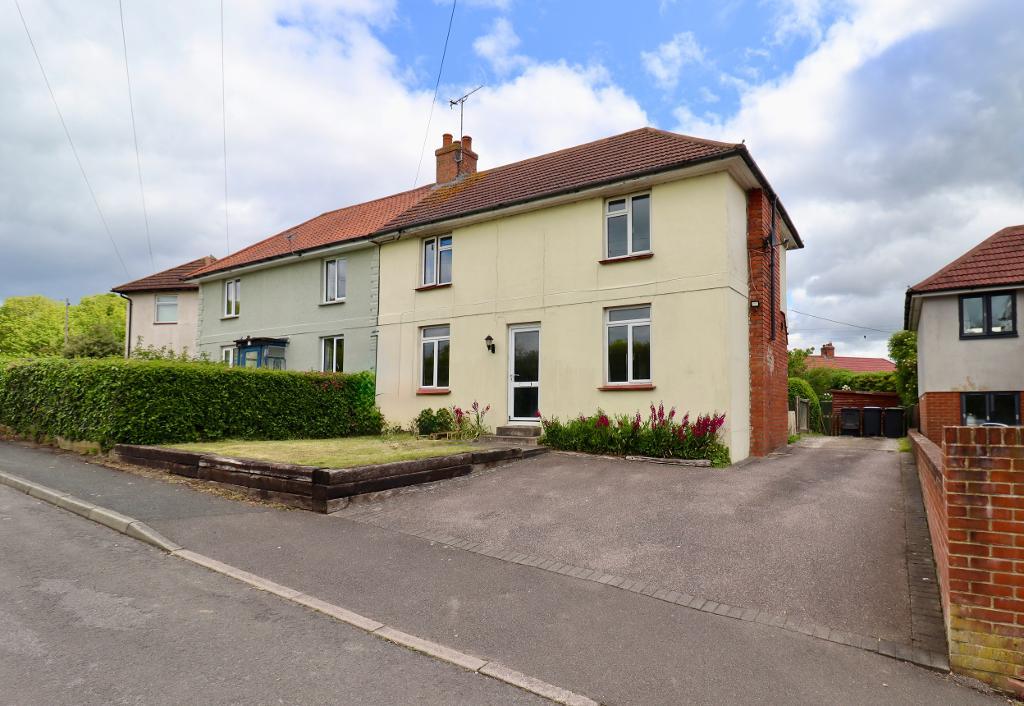
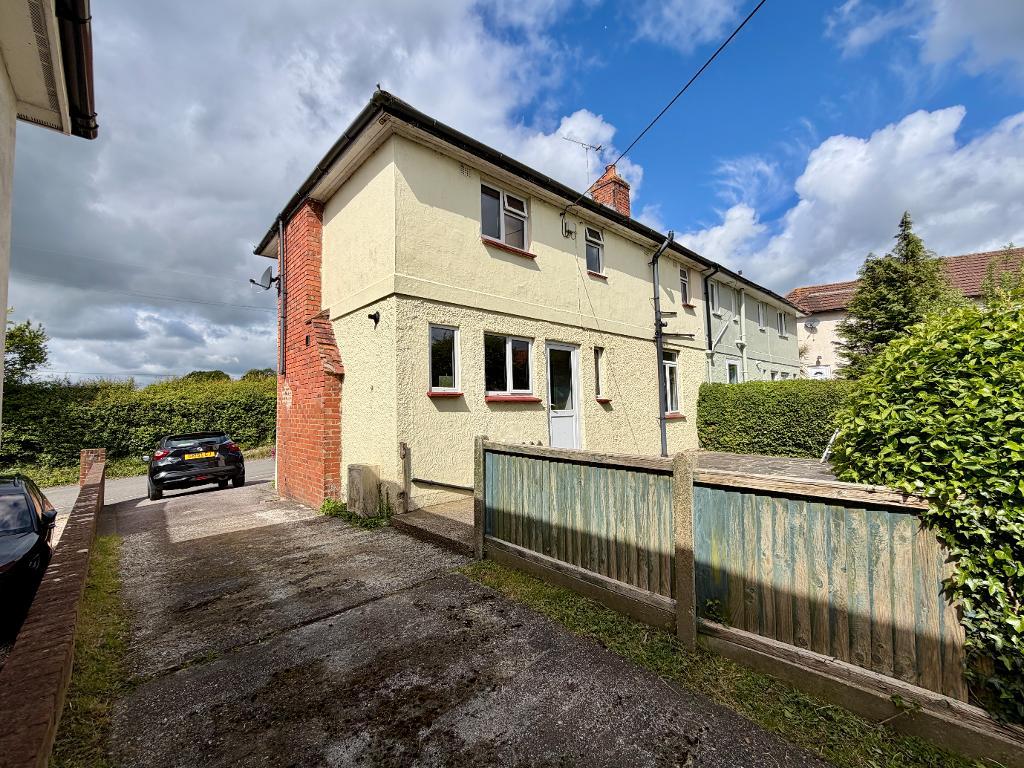
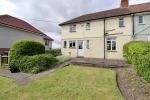
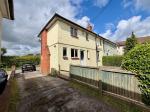
Located in Woolage Village is this rarely available 3 bedroom semi detached house, perfectly positioned between Canterbury and Dover for those seeking the best of both worlds. Surrounded by stunning countryside yet only minutes from the dual carriageway, the location offers excellent access to both historic city life and coastal living.
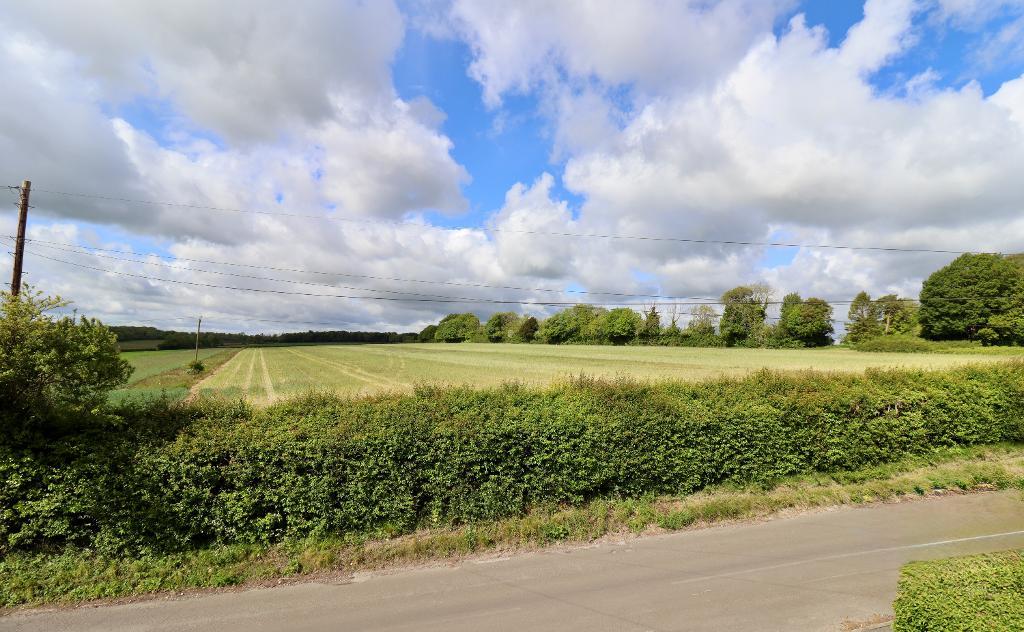
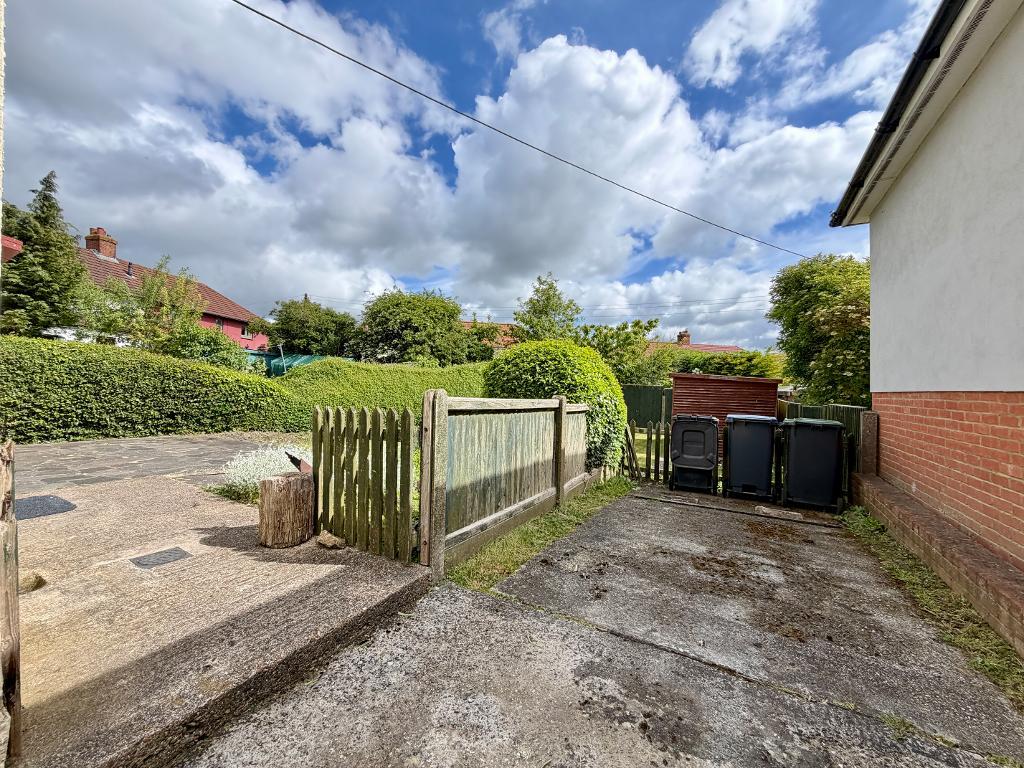
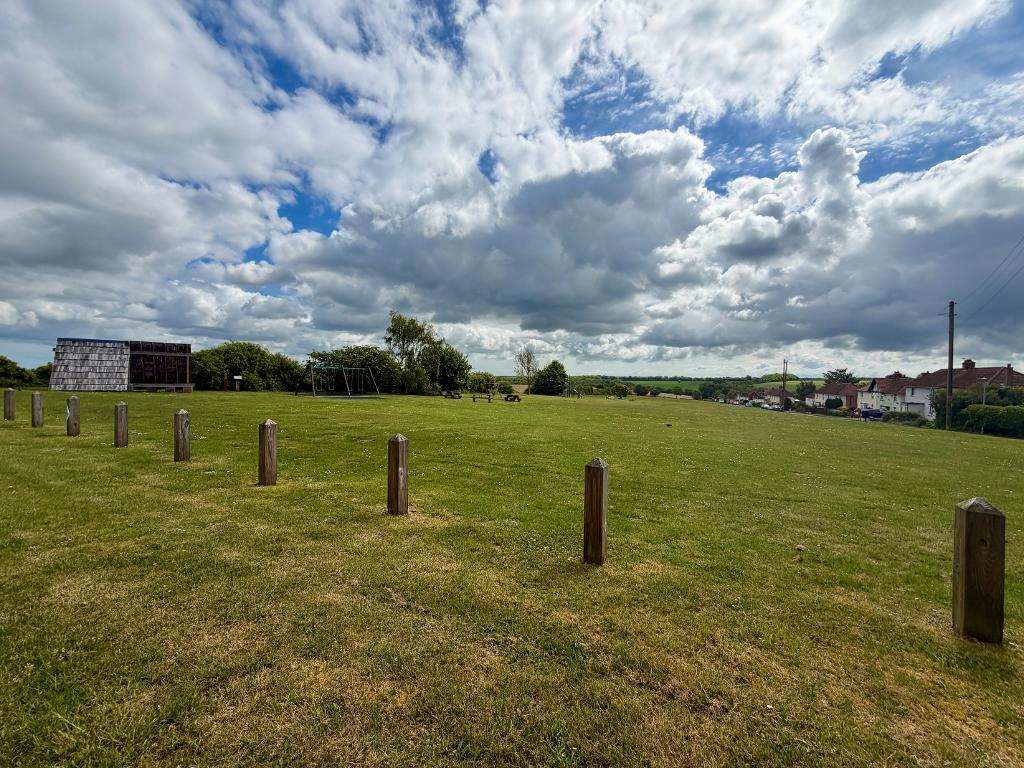
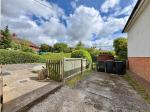
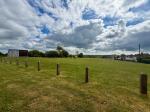
Snowdown train station, providing links to Canterbury and London, is within walking distance or a short drive, making this an ideal choice for commuters and families alike. Offered to the market with no onward chain, the property also benefits from driveway parking for several vehicles, countryside views from the upper floor, and a nearby children"s park and playing field.
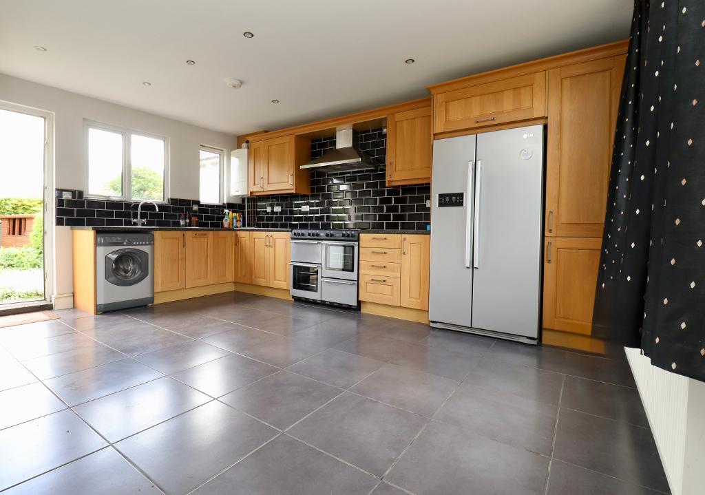
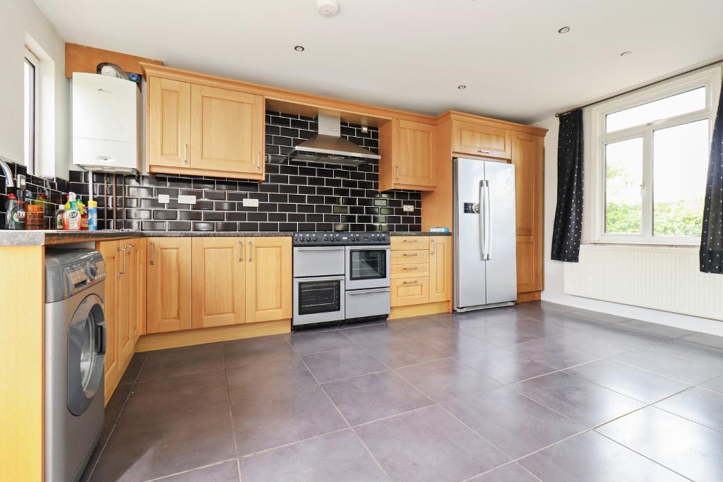
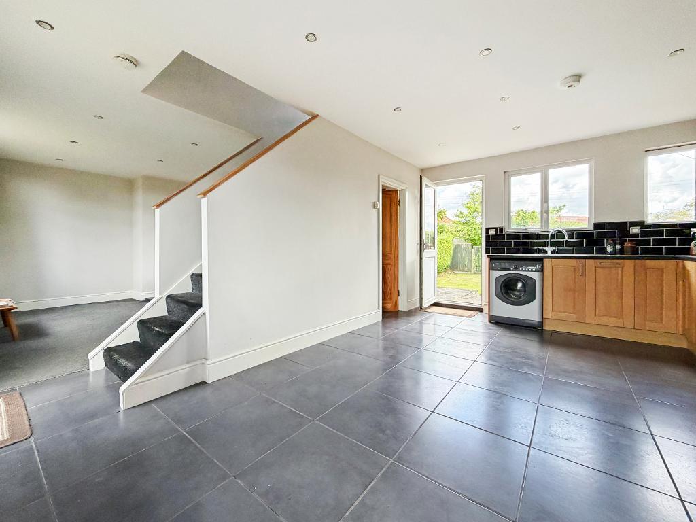
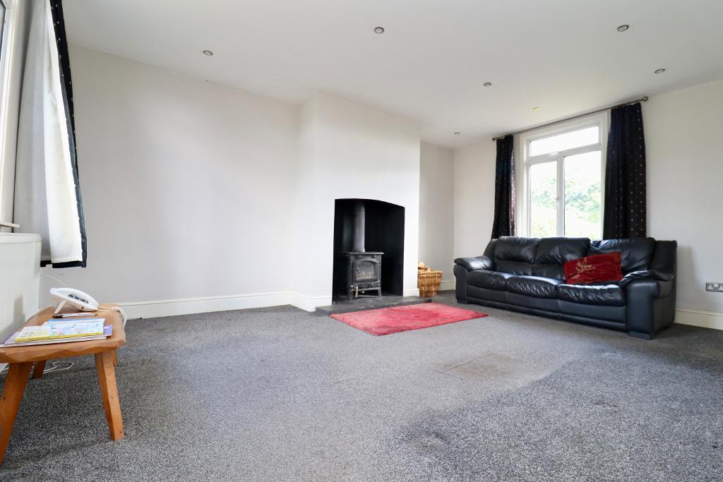
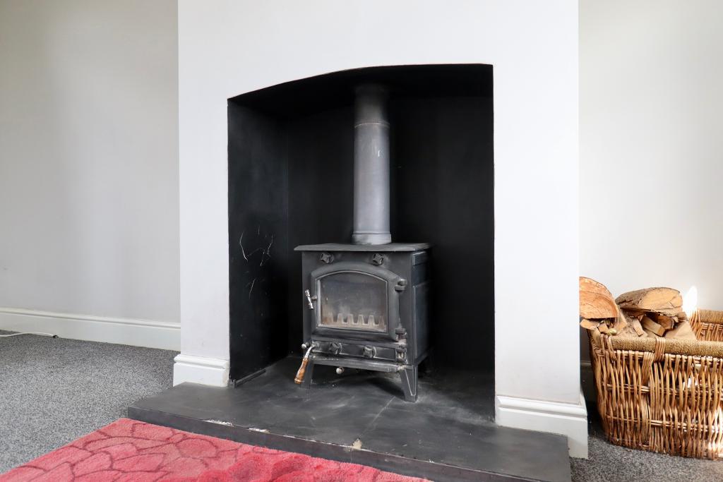
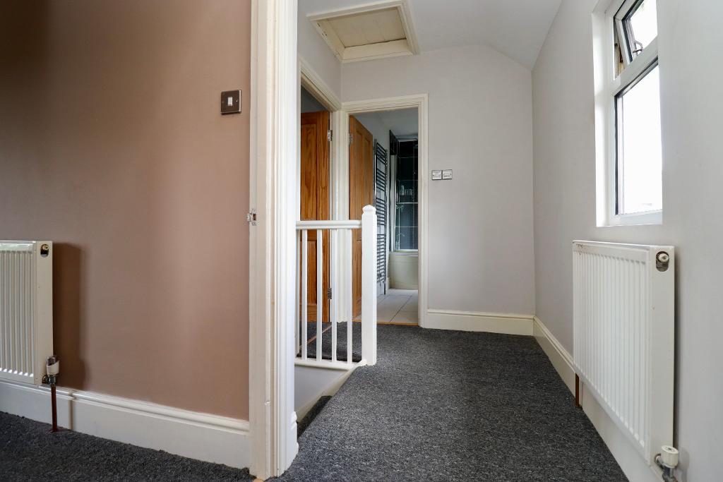
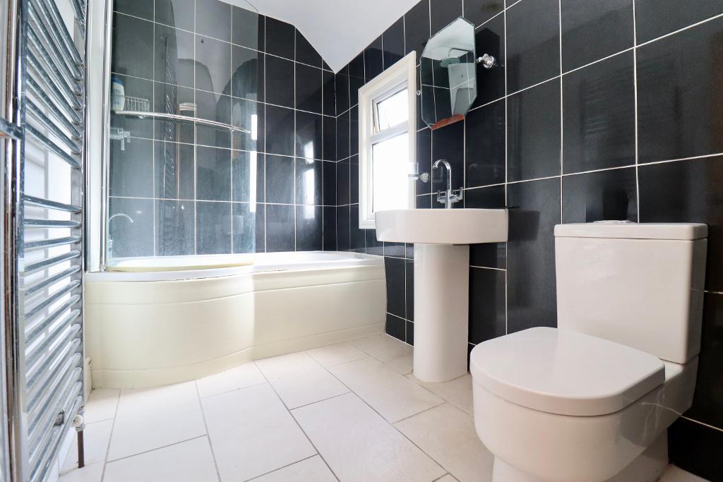
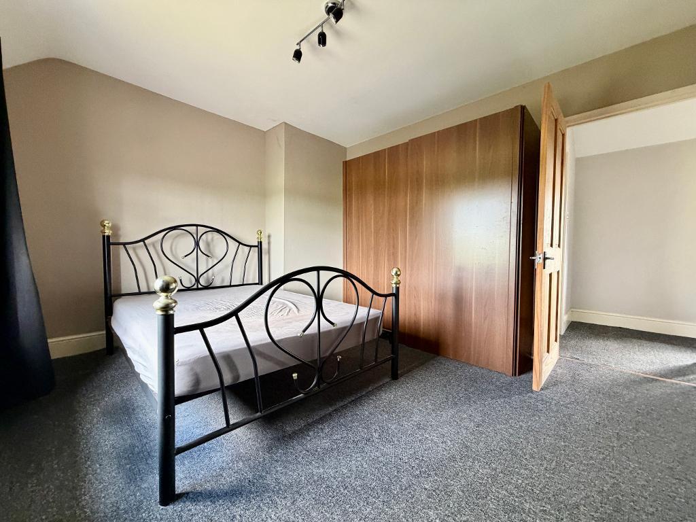
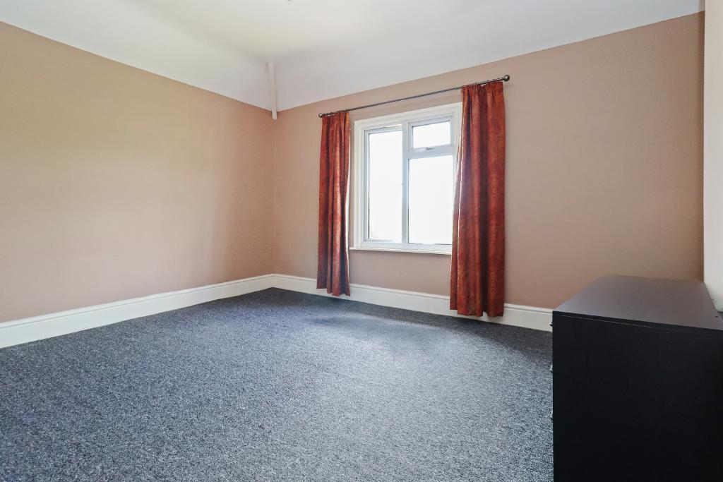
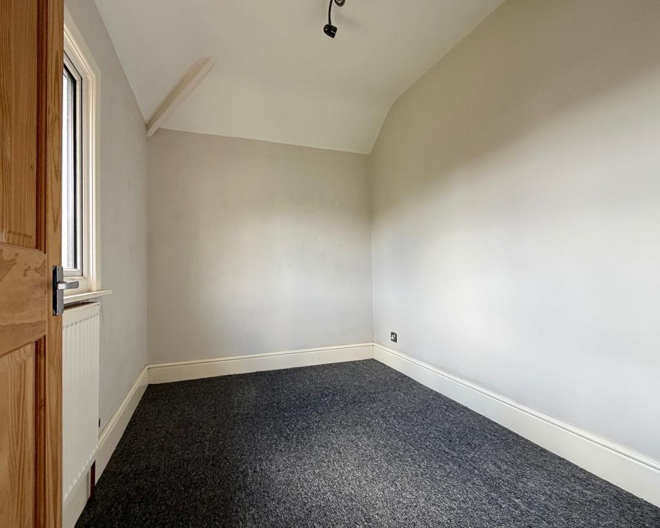
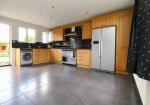
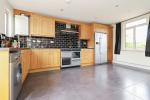
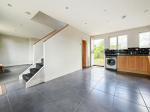
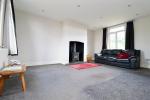
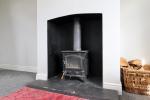
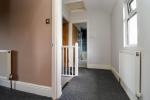
Internally, the home offers spacious and well presented accommodation throughout. The generous kitchen/dining area creates the perfect hub for family life and entertaining, while the welcoming lounge features a charming log burner, ideal for cosy evenings during the colder months. Upstairs, there are three well proportioned bedrooms alongside a modern bathroom suite finished to a contemporary standard.
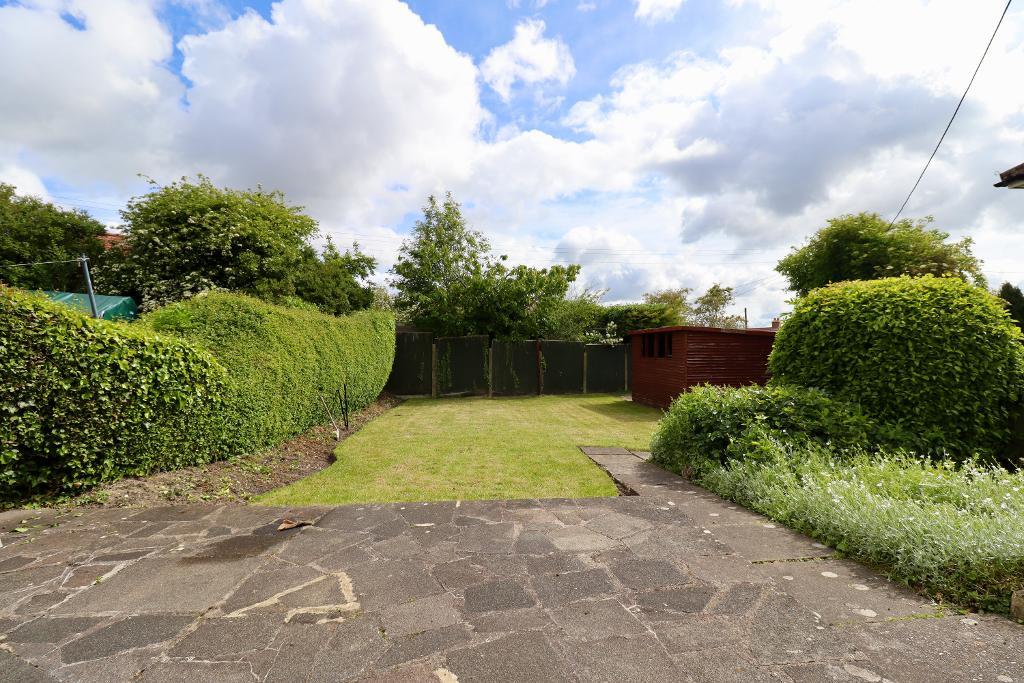
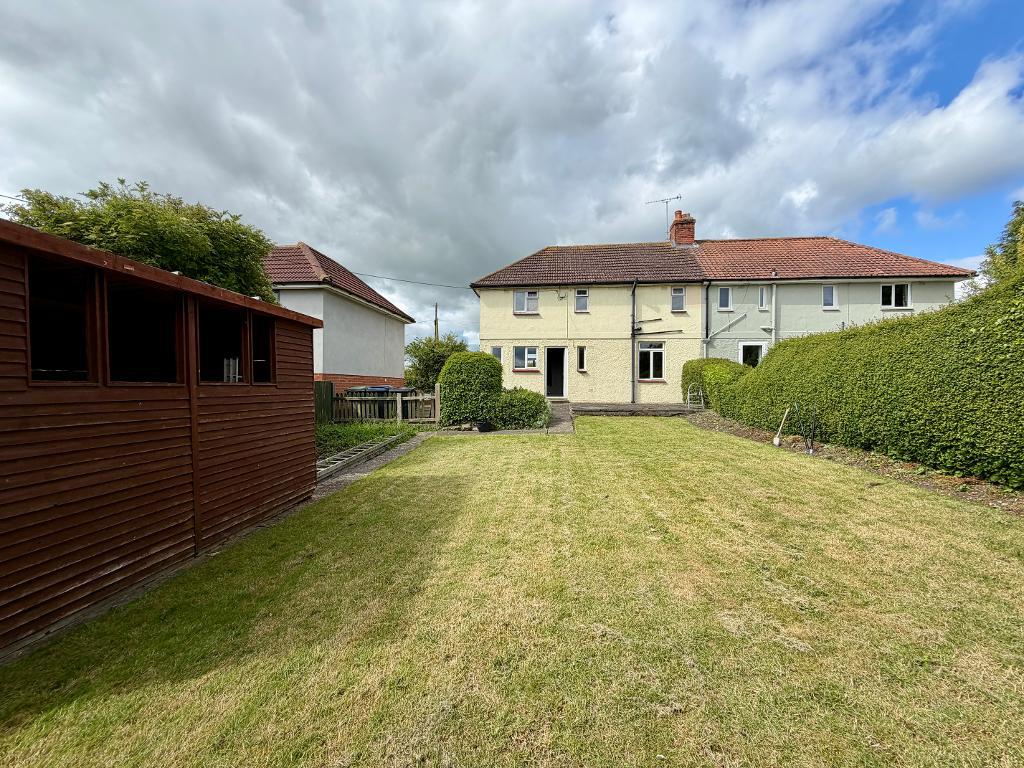
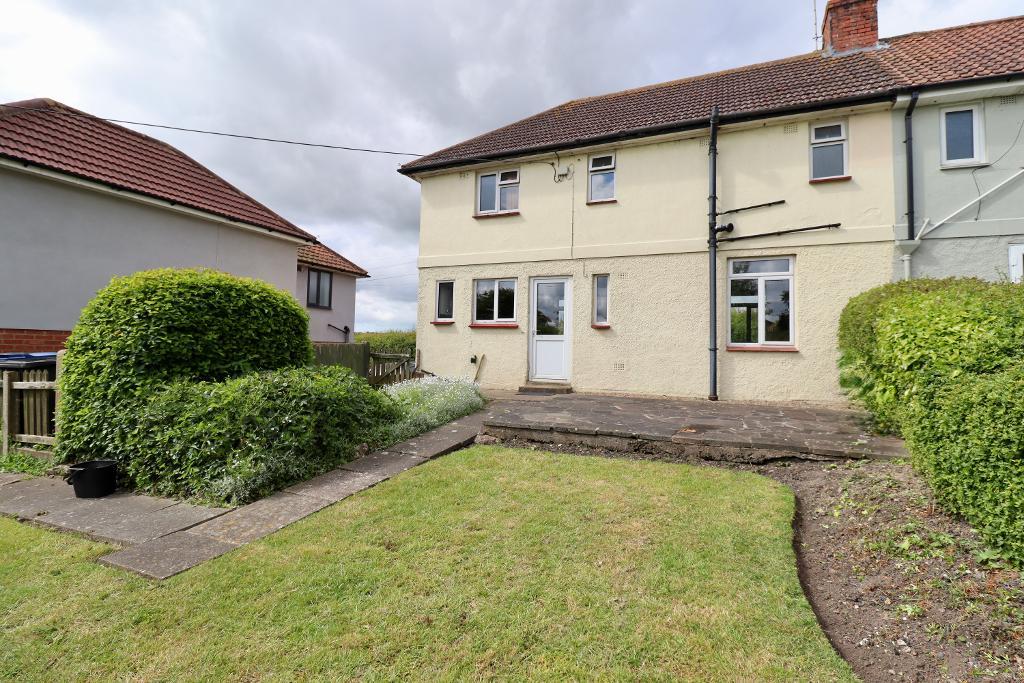
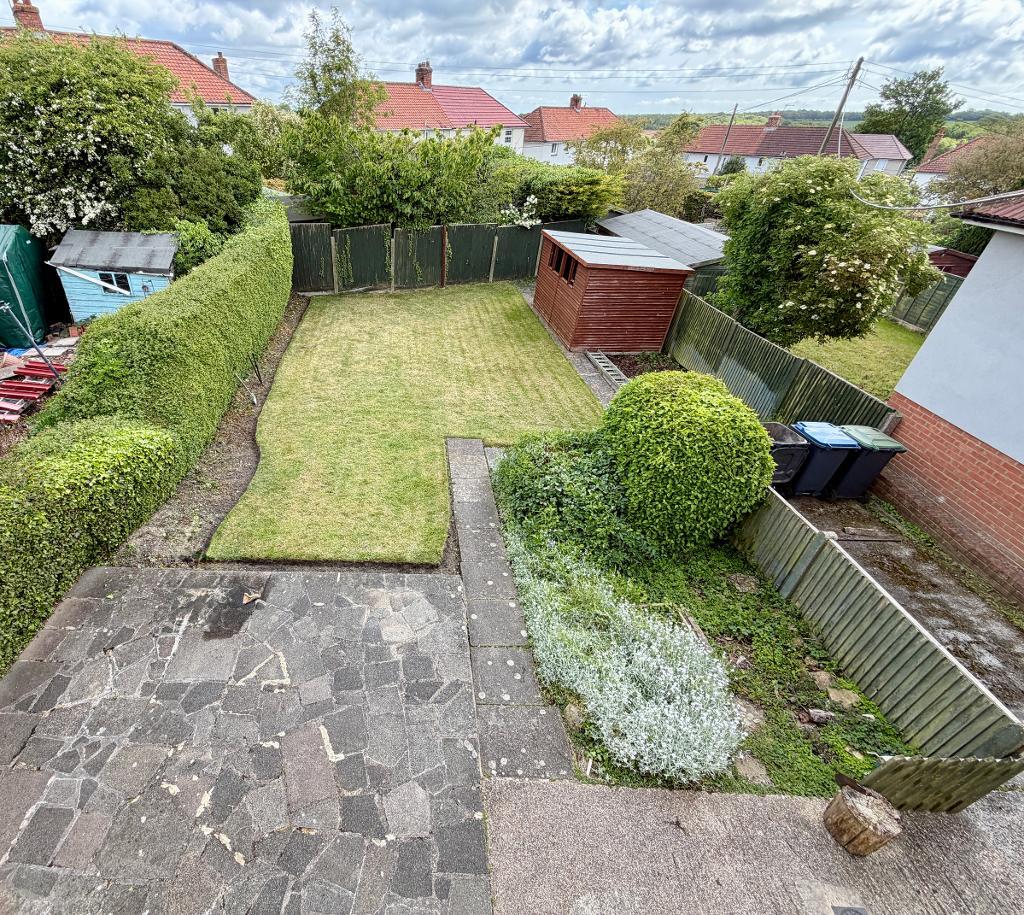
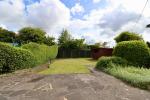
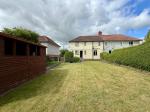
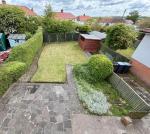
Externally, the substantial rear garden provides an excellent outdoor space for families, gardening enthusiasts, or summer entertaining, complete with a patio seating area to enjoy the peaceful surroundings.
Combining village charm, practical living space, and excellent transport connections, this is a wonderful opportunity to acquire a home in a highly desirable semi-rural location.
Floors/rooms
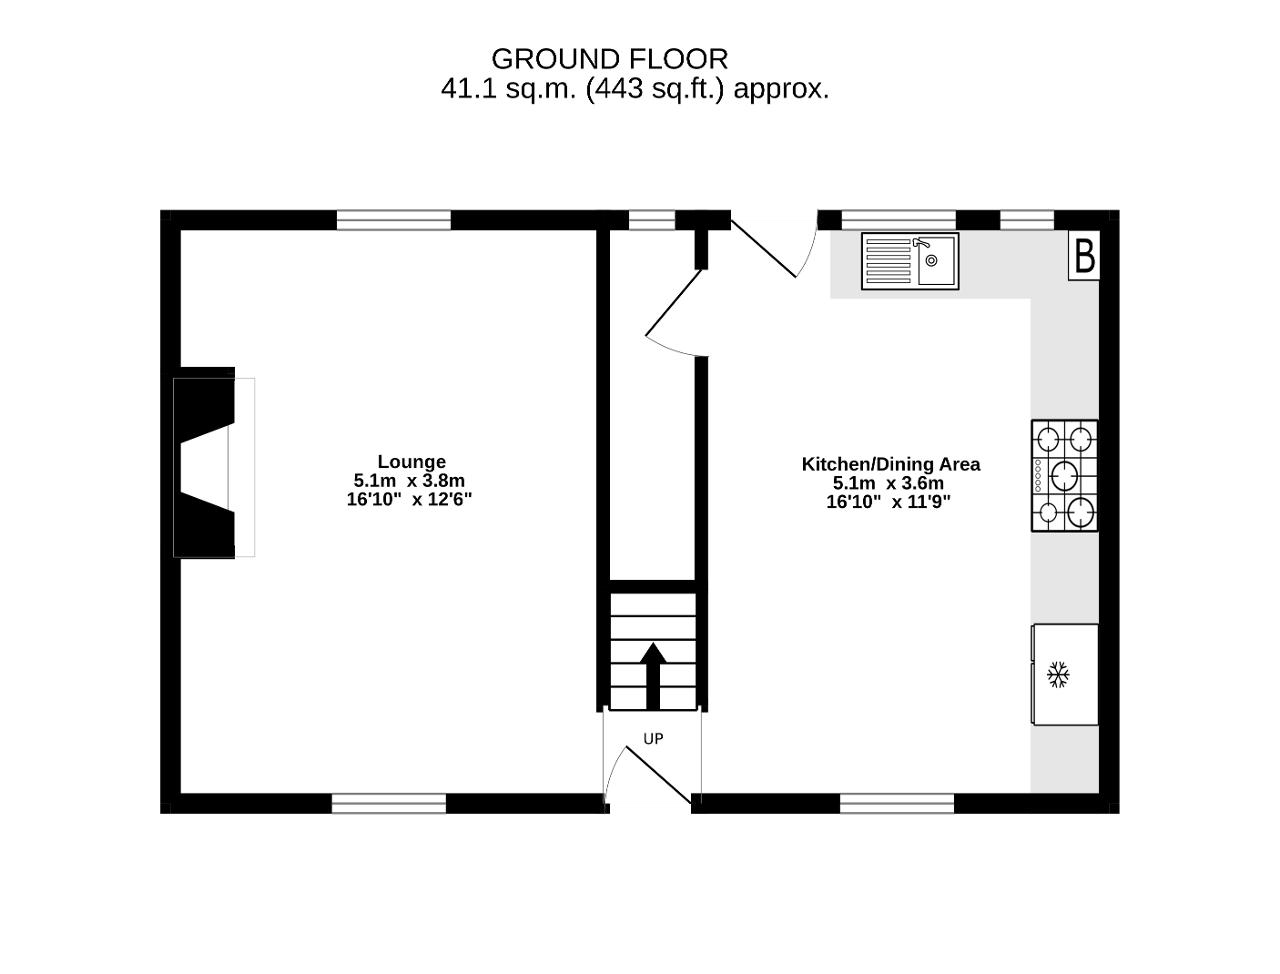
Ground Floor
Entrance Hall -
Lounge - 16' 9'' x 12' 5'' (5.12m x 3.8m)
Kitchen/Dining Area - 16' 9'' x 11' 9'' (5.12m x 3.59m)
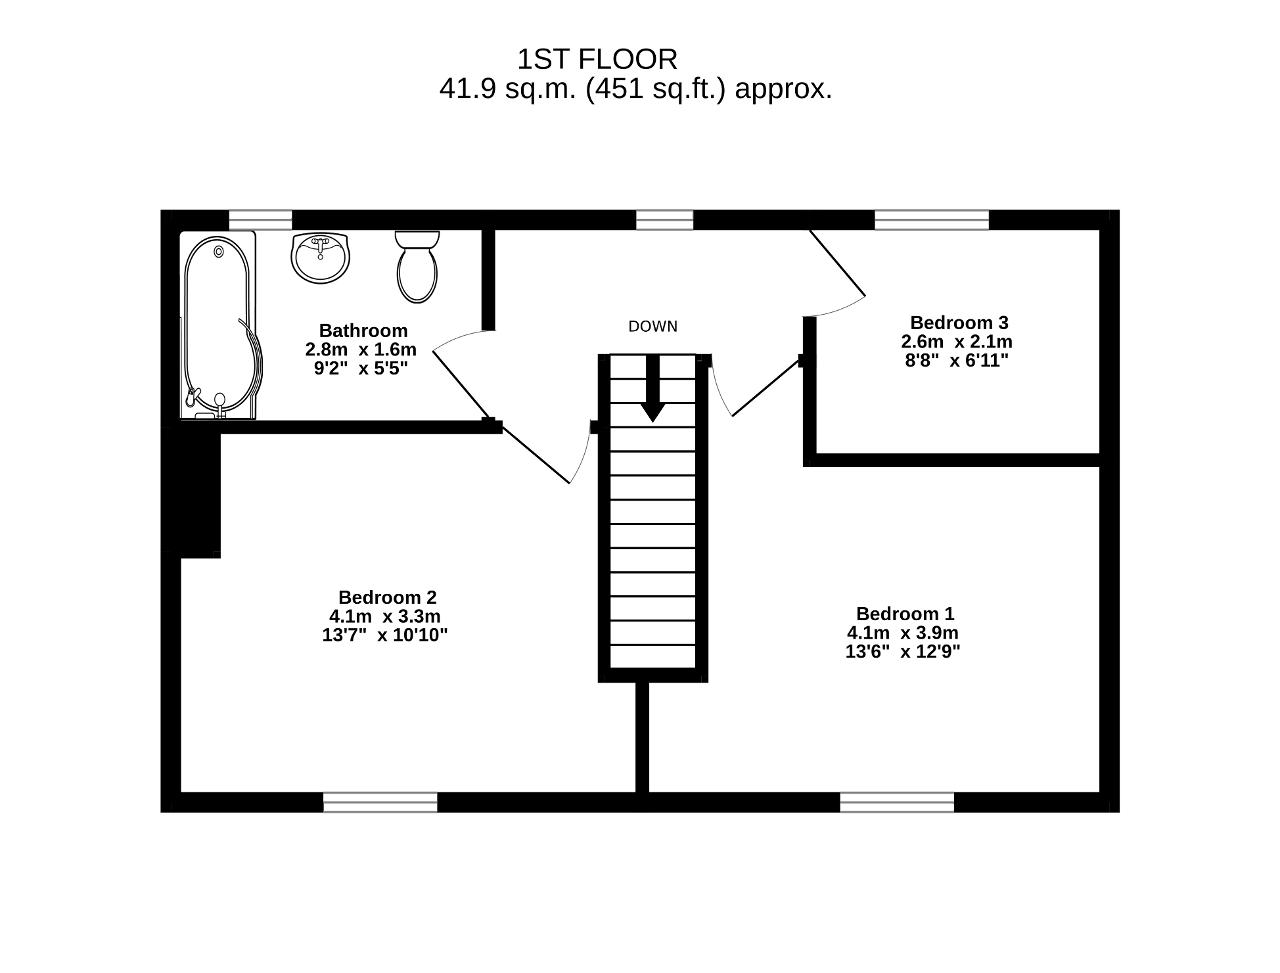
First Floor
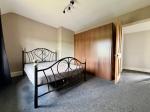
Bedroom 1 - 13' 5'' x 12' 8'' (4.11m x 3.88m)
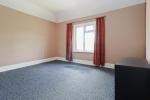
Bedroom 2 - 13' 7'' x 10' 9'' (4.15m x 3.3m)
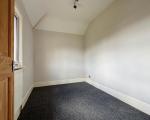
Bedroom 3 - 8' 7'' x 6' 10'' (2.64m x 2.11m)
Bathroom -
Exterior
Driveway / Front Garden -
Rear Garden -
Additional Information
For further information on this property please call 01304 447418 or e-mail [email protected]